

For more information regarding the value of a property, please contact us for a free consultation.
820 Weidner RD #409 Buffalo Grove, IL 60089
Want to know what your home might be worth? Contact us for a FREE valuation!

Our team is ready to help you sell your home for the highest possible price ASAP
Key Details
Sold Price $545,000
Property Type Condo
Sub Type Condo
Listing Status Sold
Purchase Type For Sale
Square Footage 2,319 sqft
Price per Sqft $235
MLS Listing ID 12648002
Sold Date 10/29/26
Bedrooms 3
Full Baths 2
Half Baths 1
HOA Fees $739/mo
Rental Info No
Year Built 2000
Annual Tax Amount $9,489
Tax Year 2023
Lot Dimensions COMMON
Property Sub-Type Condo
Property Description
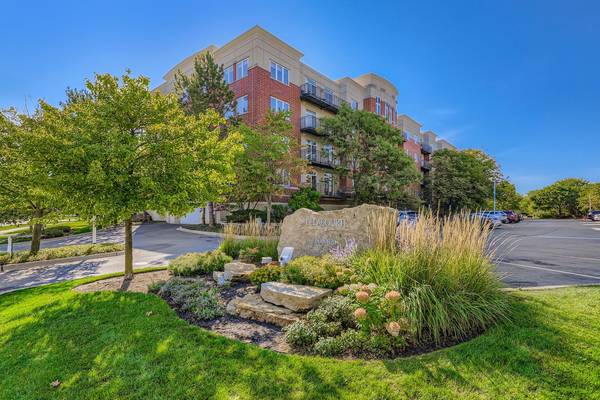
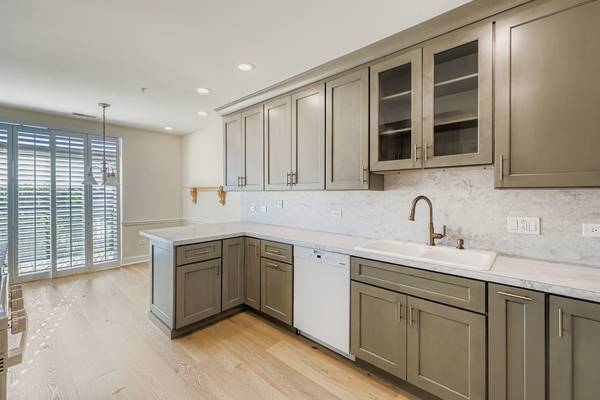
Exceptional 4th-Floor Luxury Condo with Stunning Pond Views & Modern Upgrades Welcome to this incredibly spacious 2,400 sq. ft. 4th-floor condo, offering breathtaking pond views and an oversized balcony that seamlessly extends your living space outdoors. Recently enhanced with brand new floors throughout, recessed lighting, a fully remodeled kitchen with luxury cabinetry, and freshly painted throughout, this home is truly move-in ready. The open design features a light-filled living and dining area that flows beautifully for both everyday living and entertaining. The gourmet kitchen, complete with new cabinets and generous eating area, is perfect for casual meals or hosting guests. A separate family room adds flexible space for work, media, or relaxation. Three spacious bedrooms deliver exceptional style and functionality, including a serene primary suite with a walk-in closet and spa-inspired bath with soaking tub and timeless finishes. Additional highlights include two dedicated garage spaces, abundant storage, and tasteful architectural details throughout. This rare offering blends sophisticated style, modern updates, and incredible scenery - all in a desirable location near shopping, dining, and major amenities. Don't miss the opportunity to make this stunning, fully updated condo your new home! Completely move in ready! Property is being sold as is.
Location
State IL
County Cook
Area Buffalo Grove
Rooms
Basement None
Interior
Interior Features Walk-In Closet(s), Open Floorplan
Heating Gas, Forced Air
Cooling Central Air
Flooring Hardwood, Carpet
Fireplace N
Appliance Double Oven, Microwave, Dishwasher, Refrigerator, Washer, Dryer, Gas Cooktop
Laundry Washer Hookup, In Unit, Sink
Exterior
Exterior Feature Balcony
Garage Spaces 2.0
Amenities Available Elevator in Residence, Storage
Building
Building Description Brick, No
Story 5
Sewer Public Sewer
Water Lake Michigan, Public
Structure Type Brick
New Construction false
Schools
Elementary Schools Henry W Longfellow Elementary Sc
Middle Schools Cooper Middle School
High Schools Buffalo Grove High School
School District 21 , 21, 214
Others
HOA Fee Include Water,Parking,Insurance,Exterior Maintenance,Lawn Care,Scavenger,Snow Removal
Ownership Condo
Special Listing Condition None
Pets Allowed Cats OK, Dogs OK, Size Limit
Read Less

© 2026 Listings courtesy of MRED as distributed by MLS GRID. All Rights Reserved.
Bought with Karen Gatta of Baird & Warner
Nearby Schools & Businesses
Contact Us
GET IN TOUCH
Quick Property Map Search by City
- ARLINGTON HEIGHTS HOMES FOR SALE
- BARRINGTON HOMES FOR SALE
- CHICAGO HOMES FOR SALE
- CRYSTAL LAKE HOMES FOR SALE
- DEER PARK HOMES FOR SALE
- ELGIN HOMES FOR SALE
- GRAYSLAKE HOMES FOR SALE
- HUNTLEY HOMES FOR SALE
- INVERNESS HOMES FOR SALE
- LAKE ZURICH HOMES FOR SALE
- MOUNT PROSPECT HOMES FOR SALE
- PALATINE HOMES FOR SALE
- PROSPECT HEIGHTS HOMES FOR SALE
- ROLLING MEADOWS HOMES FOR SALE
- SCHAUMBURG HOMES FOR SALE
- ROSELLE HOMES FOR SALE
- ST. CHARLES HOMES FOR SALE
- WHEELING HOMES FOR SALE
- DES PLAINES HOMES FOR SALE
- WILMETTE HOMES FOR SALE