

For more information regarding the value of a property, please contact us for a free consultation.
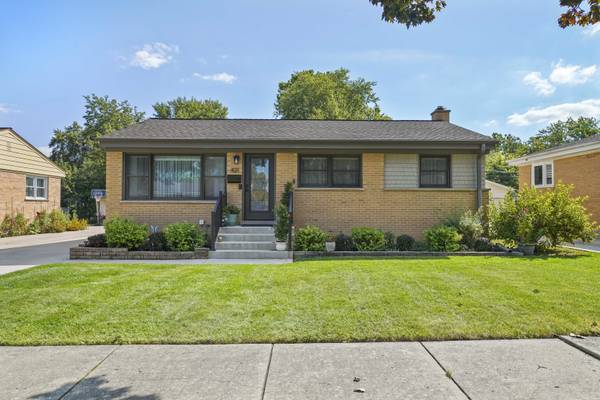
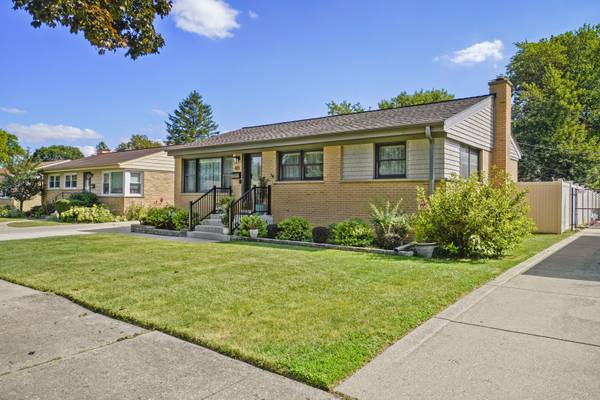
421 Vassar LN Des Plaines, IL 60016
Want to know what your home might be worth? Contact us for a FREE valuation!

Our team is ready to help you sell your home for the highest possible price ASAP
Key Details
Sold Price $510,000
Property Type Single Family Home
Sub Type Detached Single
Listing Status Sold
Purchase Type For Sale
Square Footage 1,800 sqft
Price per Sqft $283
Subdivision Cumberland Highlands
MLS Listing ID 12760497
Sold Date 10/26/26
Style Step Ranch
Bedrooms 3
Full Baths 2
Year Built 1959
Annual Tax Amount $6,579
Tax Year 2025
Lot Size 7,753 Sqft
Lot Dimensions 55X142
Property Sub-Type Detached Single
Property Description
Welcome home to this beautifully updated, move-in-ready residence offering the perfect blend of comfort, style, and functionality. Featuring 3 spacious bedrooms and 2 beautifully renovated bathrooms, this home is ready for you to move in and enjoy. At the heart of the home is an impressive kitchen designed for both everyday living and entertaining. It features granite countertops, custom cabinetry, multiple pantries, a Sub-Zero refrigerator, and a charming dinette area. A separate dining room provides the perfect setting for memorable gatherings, while the spacious living room and hardwood floors throughout create a warm and inviting atmosphere. The beautifully finished lower level offers an expansive family room-ideal for entertaining, relaxing, or enjoying movie nights. You will also find a separate home office and a generously sized laundry room. Step outside to enjoy the beautifully landscaped backyard and oversized 2.5-car garage, offering plenty of room for parking and storage. Thoughtfully updated and meticulously maintained, this exceptional home has everything you've been looking for. Make it yours today!
Location
State IL
County Cook
Area Des Plaines
Body of Water RANCH
Rooms
Basement Finished, Full
Interior
Heating Gas, Forced Air
Cooling None
Fireplace N
Laundry Gas Dryer Hookup, In Unit
Exterior
Garage Spaces 2.5
Roof Type Asphalt
Building
Building Description Brick, No
Sewer Public Sewer
Water Lake Michigan
Level or Stories 1 Story
Structure Type Brick
New Construction false
Schools
School District 62 , 62, 207
Others
HOA Fee Include None
Ownership Fee Simple
Special Listing Condition None
Read Less

© 2026 Listings courtesy of MRED as distributed by MLS GRID. All Rights Reserved.
Bought with David Moreno of Redfin Corporation
Nearby Schools & Businesses
Contact Us
GET IN TOUCH
Quick Property Map Search by City
- ARLINGTON HEIGHTS HOMES FOR SALE
- BARRINGTON HOMES FOR SALE
- CHICAGO HOMES FOR SALE
- CRYSTAL LAKE HOMES FOR SALE
- DEER PARK HOMES FOR SALE
- ELGIN HOMES FOR SALE
- GRAYSLAKE HOMES FOR SALE
- HUNTLEY HOMES FOR SALE
- INVERNESS HOMES FOR SALE
- LAKE ZURICH HOMES FOR SALE
- MOUNT PROSPECT HOMES FOR SALE
- PALATINE HOMES FOR SALE
- PROSPECT HEIGHTS HOMES FOR SALE
- ROLLING MEADOWS HOMES FOR SALE
- SCHAUMBURG HOMES FOR SALE
- ROSELLE HOMES FOR SALE
- ST. CHARLES HOMES FOR SALE
- WHEELING HOMES FOR SALE
- DES PLAINES HOMES FOR SALE
- WILMETTE HOMES FOR SALE