
For more information regarding the value of a property, please contact us for a free consultation.
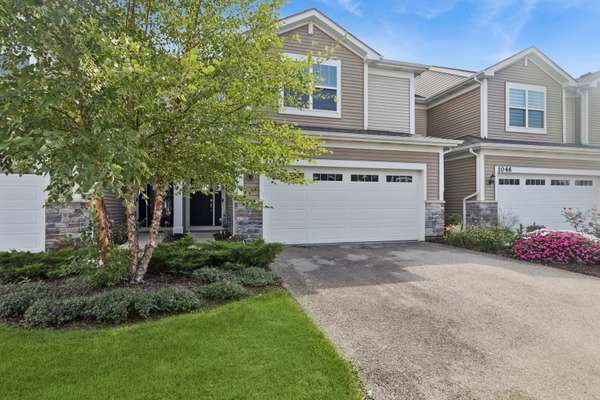
1044 Moraine DR South Elgin, IL 60177
Want to know what your home might be worth? Contact us for a FREE valuation!

Our team is ready to help you sell your home for the highest possible price ASAP
Key Details
Sold Price $350,000
Property Type Townhouse
Sub Type Townhouse-2 Story
Listing Status Sold
Purchase Type For Sale
Square Footage 1,840 sqft
Price per Sqft $190
MLS Listing ID 12758725
Sold Date 10/23/26
Bedrooms 3
Full Baths 2
Half Baths 1
HOA Fees $221/mo
Year Built 2020
Annual Tax Amount $7,187
Tax Year 2025
Lot Dimensions 30 X 65
Property Sub-Type Townhouse-2 Story
Property Description
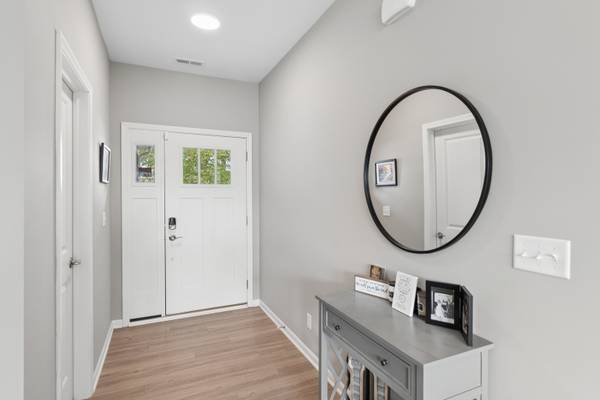
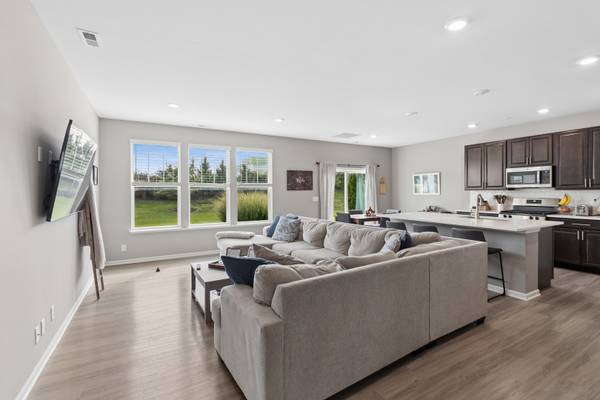
Reimagine your life and find your dream home today! Nestled in the heart of South Elgin, this vibrant community combines modern interior elegance with unmatched access to nature, recreation, and local conveniences. This townhome is thoughtfully crafted with high-end finishes and an amazing open floor plan that makes daily living and entertaining effortless. Key interior highlights: gourmet kitchen featuring premium quartz countertops, spacious single-bowl undermount sinks, stylish Aristokraft cabinets, large pantry and sleek stainless steel appliances. Modern Aesthetics: complemented by modern two-panel interior doors and durable, attractive vinyl plank flooring throughout the kitchen, foyer, bathrooms, and laundry room. Spacious layouts: designed to maximize light and space, enhancing comfort for every lifestyle. Living at Park Pointe means staying seamlessly connected. The community offers ideal proximity to several major transit and commuter corridors, along with easy access to a full spectrum of shopping, dining, and entertainment options as well as an abundant supply of scenic, outdoor, recreation areas: Koehler Field and Illinois Prairie Path, which runs along the west side of the community, this historic rail-trail network is one of the largest extensive recreational path systems in the nation, perfect for walking, running, and biking.
Location
State IL
County Kane
Area South Elgin
Body of Water CHARLOTTE
Rooms
Basement None
Interior
Heating Gas
Cooling Central Air
Fireplace N
Appliance Stainless Steel Appliance(s)
Exterior
Garage Spaces 2.0
Roof Type Asphalt
Building
Lot Description Common Grounds
Building Description Vinyl Siding,Stone, No
Story 2
Sewer Public Sewer
Water Public
Structure Type Vinyl Siding,Stone
New Construction false
Schools
Elementary Schools Clinton Elementary School
Middle Schools Kenyon Woods Middle School
High Schools South Elgin High School
School District 46 , 46, 46
Others
HOA Fee Include Insurance,Lawn Care,Snow Removal
Ownership Fee Simple w/ HO Assn.
Special Listing Condition Home Warranty
Pets Allowed Cats OK, Dogs OK, Number Limit
Read Less

© 2026 Listings courtesy of MRED as distributed by MLS GRID. All Rights Reserved.
Bought with Ryan Carney of Dreams & Keys Real Estate Group
Nearby Schools & Businesses
Contact Us
GET IN TOUCH
Quick Property Map Search by City
- ARLINGTON HEIGHTS HOMES FOR SALE
- BARRINGTON HOMES FOR SALE
- CHICAGO HOMES FOR SALE
- CRYSTAL LAKE HOMES FOR SALE
- DEER PARK HOMES FOR SALE
- ELGIN HOMES FOR SALE
- GRAYSLAKE HOMES FOR SALE
- HUNTLEY HOMES FOR SALE
- INVERNESS HOMES FOR SALE
- LAKE ZURICH HOMES FOR SALE
- MOUNT PROSPECT HOMES FOR SALE
- PALATINE HOMES FOR SALE
- PROSPECT HEIGHTS HOMES FOR SALE
- ROLLING MEADOWS HOMES FOR SALE
- SCHAUMBURG HOMES FOR SALE
- ROSELLE HOMES FOR SALE
- ST. CHARLES HOMES FOR SALE
- WHEELING HOMES FOR SALE
- DES PLAINES HOMES FOR SALE
- WILMETTE HOMES FOR SALE