


For more information regarding the value of a property, please contact us for a free consultation.
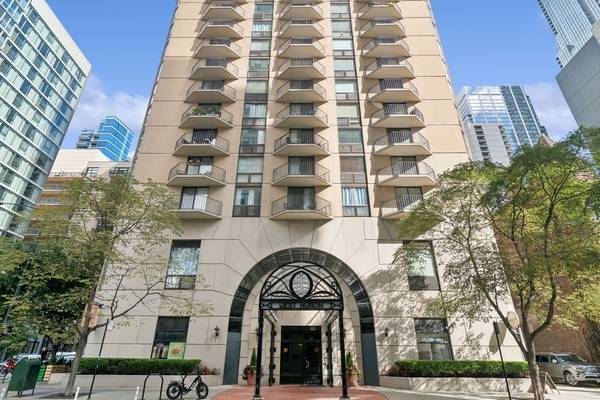
70 W Huron ST #1602 Chicago, IL 60654
Want to know what your home might be worth? Contact us for a FREE valuation!

Our team is ready to help you sell your home for the highest possible price ASAP
Key Details
Sold Price $395,000
Property Type Condo
Sub Type Condo
Listing Status Sold
Purchase Type For Sale
Square Footage 1,260 sqft
Price per Sqft $313
Subdivision Hermitage
MLS Listing ID 12772165
Sold Date 10/20/26
Bedrooms 2
Full Baths 2
HOA Fees $1,084/mo
Rental Info Yes
Year Built 1985
Annual Tax Amount $8,179
Tax Year 2025
Lot Dimensions COMMON
Property Sub-Type Condo
Property Description
Stunning 2BD/2BA River North corner end unit with a sprawling split floor plan, gorgeous new oak hardwood floors throughout, fresh paint, reglazed showers, and new glass shower doors in both bathrooms. Floor-to-ceiling windows fill the home with an abundance of natural light and showcase sweeping northeast city views. Step out onto the sizable balcony to take in unobstructed panoramic views to the west, north, and east. The huge primary suite easily accommodates a king-size bedroom set and features a massive walk-in closet and en suite bath. The second bedroom is also large enough to fit a king-size bed. Zoned central heat and air means each bedroom has its own individual temperature control. Closets galore; you'll never run out of space to put something. Incredibly well-run HOA with no known history of special assessments. Building amenities include 24-hour door staff, on-site maintenance, a live-in engineer, package receiving, a gym, sauna, sundeck, party room, and convenience store. Newly renovated laundry room with all new machines. Aldi, Whole Foods, and Trader Joe's are all just a quick walk away. One storage unit is included. Attached, secured garage parking is available for an additional $35,000.
Location
State IL
County Cook
Area Chi - Near North Side
Body of Water SPLIT BEDROOM
Rooms
Basement None
Interior
Interior Features Walk-In Closet(s), Open Floorplan, Separate Dining Room
Heating Gas, Forced Air
Cooling Central Air
Flooring Hardwood
Fireplace N
Appliance Range, Dishwasher, Refrigerator, Stainless Steel Appliance(s)
Laundry Common Area
Exterior
Exterior Feature Balcony
Garage Spaces 1.0
Amenities Available Bike Room/Bike Trails, Door Person, Coin Laundry, Commissary, Elevator in Residence, Exercise Room, Storage, On Site Manager/Engineer, Party Room, Sundeck, Receiving Room, Sauna, Valet/Cleaner
Building
Building Description Glass,Concrete, No
Story 26
Sewer Public Sewer
Water Lake Michigan, Public
Structure Type Glass,Concrete
New Construction false
Schools
School District 299 , 299, 299
Others
HOA Fee Include Heat,Air Conditioning,Water,Gas,Insurance,Doorman,TV/Cable,Exercise Facilities,Exterior Maintenance,Lawn Care,Scavenger,Snow Removal,Internet
Ownership Condo
Special Listing Condition None
Pets Allowed Cats OK, Dogs OK, Number Limit, Size Limit
Read Less

© 2026 Listings courtesy of MRED as distributed by MLS GRID. All Rights Reserved.
Bought with Nicole Kofkin of NON MEMBER
Nearby Schools & Businesses
Contact Us
GET IN TOUCH
Quick Property Map Search by City
- ARLINGTON HEIGHTS HOMES FOR SALE
- BARRINGTON HOMES FOR SALE
- CHICAGO HOMES FOR SALE
- CRYSTAL LAKE HOMES FOR SALE
- DEER PARK HOMES FOR SALE
- ELGIN HOMES FOR SALE
- GRAYSLAKE HOMES FOR SALE
- HUNTLEY HOMES FOR SALE
- INVERNESS HOMES FOR SALE
- LAKE ZURICH HOMES FOR SALE
- MOUNT PROSPECT HOMES FOR SALE
- PALATINE HOMES FOR SALE
- PROSPECT HEIGHTS HOMES FOR SALE
- ROLLING MEADOWS HOMES FOR SALE
- SCHAUMBURG HOMES FOR SALE
- ROSELLE HOMES FOR SALE
- ST. CHARLES HOMES FOR SALE
- WHEELING HOMES FOR SALE
- DES PLAINES HOMES FOR SALE
- WILMETTE HOMES FOR SALE