


For more information regarding the value of a property, please contact us for a free consultation.
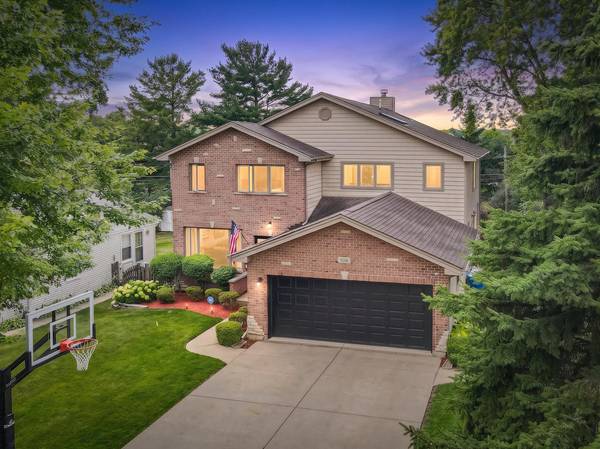
106 N Kenilworth AVE Mount Prospect, IL 60056
Want to know what your home might be worth? Contact us for a FREE valuation!

Our team is ready to help you sell your home for the highest possible price ASAP
Key Details
Sold Price $981,000
Property Type Single Family Home
Sub Type Detached Single
Listing Status Sold
Purchase Type For Sale
Square Footage 5,172 sqft
Price per Sqft $189
MLS Listing ID 12759282
Sold Date 10/20/26
Bedrooms 5
Full Baths 4
Half Baths 1
Year Built 2005
Annual Tax Amount $21,348
Tax Year 2025
Lot Size 8,250 Sqft
Lot Dimensions 55 X 150
Property Sub-Type Detached Single
Property Description
Rising with quiet confidence in the heart of Mount Prospect, 106 N Kenilworth Ave delivers just under 5,000 square feet of exquisitely finished living-a five-bedroom, four-and-a-half-bath residence where craftsmanship and comfort intertwine at every turn. Backing directly to Melas Park, this richly appointed, open-concept home even offers front-row seats to July 4th fireworks. Coffered and tray ceilings crown the interior, framed by decorative moldings and high-end trim that whisper of meticulous attention. A new gas-log fireplace anchors a cozy seating area, inviting memories in the making. The spacious kitchen radiates warmth with a sun-drenched eating nook, an expansive island, a breakfast bar, and counter space in glorious abundance-complete with high end stainless steel appliances and an undercounter wine fridge. Both dining and family room open through double sliding Pella doors onto a magnificent 29'x 16'deck overlooking a fully fenced, entertainment-ready yard. Ascend the grand staircase to four generous bedrooms (3 with walk in closets) that must be seen to be believed. The luminous master suite gazes upon yard and park, its bath appointed with vaulted ceilings, separate sinks, a sculptural shower, a whirlpool soaking tub, and a skylight bathing the space in natural light. A second suite enjoys its own full bath. Below, the finished basement extends multigenerational possibility with a fifth bedroom, full bath, wet bar, workout room, and sprawling recreation space. A first-floor office with French doors offers flexibility as a possible sixth bedroom. Thoughtful extras include a new tankless water heater & sump pump with battery backup (2026), outdoor sprinkler system, Malibu accent lighting, and fire sprinklers for extra protection and peace of mind. Near Prospect High School, metra train, and town-this is a rare, refined sanctuary awaiting its next chapter.
Location
State IL
County Cook
Area Mount Prospect
Rooms
Basement Finished, Full
Interior
Interior Features Cathedral Ceiling(s), Wet Bar, In-Law Floorplan, Walk-In Closet(s), Coffered Ceiling(s), Open Floorplan
Heating Gas, Forced Air, Sep Heating Systems - 2+, Zoned
Cooling Central Air, Zoned
Flooring Hardwood
Fireplaces Number 1
Fireplaces Type Gas Log, Heatilator, Includes Accessories
Equipment TV-Cable, Security System, Fire Sprinklers, CO Detectors, Ceiling Fan(s), Sump Pump, Sprinkler-Lawn, Backup Sump Pump;, Security Cameras
Fireplace Y
Appliance Range, Microwave, Dishwasher, Refrigerator, High End Refrigerator, Bar Fridge, Freezer, Washer, Dryer, Disposal, Stainless Steel Appliance(s), Wine Refrigerator, Cooktop, Oven, Gas Cooktop, Humidifier
Laundry Main Level, Gas Dryer Hookup, In Unit, Sink
Exterior
Garage Spaces 2.0
Community Features Park, Curbs, Sidewalks, Street Lights, Street Paved
Roof Type Asphalt
Building
Lot Description Landscaped, Wooded, Rear of Lot, Mature Trees, Backs to Open Grnd
Building Description Vinyl Siding,Brick, No
Sewer Public Sewer
Water Lake Michigan, Public
Level or Stories 2 Stories
Structure Type Vinyl Siding,Brick
New Construction false
Schools
Elementary Schools Fairview Elementary School
Middle Schools Lincoln Junior High School
High Schools Prospect High School
School District 57 , 57, 214
Others
HOA Fee Include None
Ownership Fee Simple
Special Listing Condition Home Warranty
Read Less

© 2026 Listings courtesy of MRED as distributed by MLS GRID. All Rights Reserved.
Bought with Rajendra Shah of Century 21 Integra
Nearby Schools & Businesses
Contact Us
GET IN TOUCH
Quick Property Map Search by City
- ARLINGTON HEIGHTS HOMES FOR SALE
- BARRINGTON HOMES FOR SALE
- CHICAGO HOMES FOR SALE
- CRYSTAL LAKE HOMES FOR SALE
- DEER PARK HOMES FOR SALE
- ELGIN HOMES FOR SALE
- GRAYSLAKE HOMES FOR SALE
- HUNTLEY HOMES FOR SALE
- INVERNESS HOMES FOR SALE
- LAKE ZURICH HOMES FOR SALE
- MOUNT PROSPECT HOMES FOR SALE
- PALATINE HOMES FOR SALE
- PROSPECT HEIGHTS HOMES FOR SALE
- ROLLING MEADOWS HOMES FOR SALE
- SCHAUMBURG HOMES FOR SALE
- ROSELLE HOMES FOR SALE
- ST. CHARLES HOMES FOR SALE
- WHEELING HOMES FOR SALE
- DES PLAINES HOMES FOR SALE
- WILMETTE HOMES FOR SALE