


For more information regarding the value of a property, please contact us for a free consultation.
526 Silver Aspen CIR Crystal Lake, IL 60014
Want to know what your home might be worth? Contact us for a FREE valuation!

Our team is ready to help you sell your home for the highest possible price ASAP
Key Details
Sold Price $300,000
Property Type Townhouse
Sub Type Townhouse-TriLevel
Listing Status Sold
Purchase Type For Sale
Square Footage 1,735 sqft
Price per Sqft $172
MLS Listing ID 12714980
Sold Date 10/20/26
Bedrooms 3
Full Baths 2
HOA Fees $275/mo
Rental Info No
Year Built 1992
Annual Tax Amount $7,030
Tax Year 2025
Lot Dimensions 26 X 58
Property Sub-Type Townhouse-TriLevel
Property Description
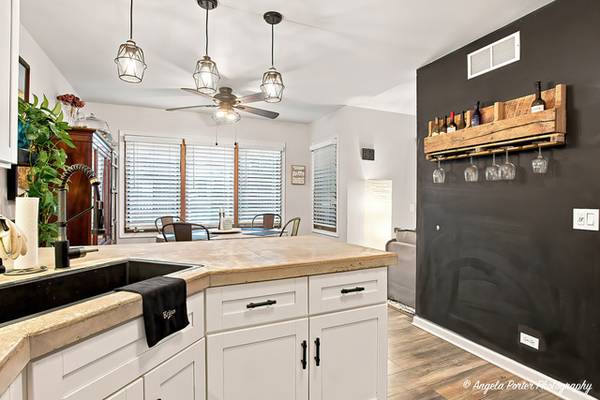
Modern Townhome in Crystal Lake! Move right into this beautifully updated townhome featuring an open kitchen with stainless steel appliances, durable & stylish countertops, and plenty of cabinet space. Fresh neutral paint & updated lighting create a bright, contemporary feel throughout. The spacious living room offers a cozy fireplace & access to a private balcony-perfect for relaxing or entertaining. The finished walkout lower level provides exceptional flexibility with a family room, an additional bedroom, and a full bathroom, making it ideal for guest or a home office. Additional highlights include a 2-car attached garage, and a new furnace & A/C (2021) for added peace of mind. Conveniently located just minutes from shopping & dining along Randall Road, vibrant downtown Crystal Lake, area beaches, and Three Oaks Recreation. Situated within the Crystal Lake school district. This home offers the perfect combination of comfort, style, and location. Don't miss this opportunity-schedule your private showing today!
Location
State IL
County Mchenry
Area Crystal Lake / Lakewood / Prairie Grove
Rooms
Basement Finished, Full, Walk-Out Access
Interior
Interior Features Cathedral Ceiling(s)
Heating Gas, Forced Air
Cooling Central Air
Flooring Laminate
Fireplaces Number 1
Fireplaces Type Gas Starter
Equipment CO Detectors, Ceiling Fan(s)
Fireplace Y
Appliance Range, Microwave, Dishwasher, Stainless Steel Appliance(s)
Laundry Washer Hookup
Exterior
Exterior Feature Balcony
Garage Spaces 2.0
Roof Type Asphalt
Building
Lot Description Common Grounds, Landscaped
Building Description Brick,Cedar, No
Story 2
Sewer Public Sewer
Water Public
Structure Type Brick,Cedar
New Construction false
Schools
Elementary Schools South Elementary School
Middle Schools Lundahl Middle School
High Schools Crystal Lake South High School
School District 47 , 47, 155
Others
HOA Fee Include Insurance,Exterior Maintenance,Lawn Care,Scavenger,Snow Removal
Ownership Fee Simple w/ HO Assn.
Special Listing Condition None
Pets Allowed Cats OK, Dogs OK
Read Less

© 2026 Listings courtesy of MRED as distributed by MLS GRID. All Rights Reserved.
Bought with Meredith Pierson of Compass
Nearby Schools & Businesses
Contact Us
GET IN TOUCH
Quick Property Map Search by City
- ARLINGTON HEIGHTS HOMES FOR SALE
- BARRINGTON HOMES FOR SALE
- CHICAGO HOMES FOR SALE
- CRYSTAL LAKE HOMES FOR SALE
- DEER PARK HOMES FOR SALE
- ELGIN HOMES FOR SALE
- GRAYSLAKE HOMES FOR SALE
- HUNTLEY HOMES FOR SALE
- INVERNESS HOMES FOR SALE
- LAKE ZURICH HOMES FOR SALE
- MOUNT PROSPECT HOMES FOR SALE
- PALATINE HOMES FOR SALE
- PROSPECT HEIGHTS HOMES FOR SALE
- ROLLING MEADOWS HOMES FOR SALE
- SCHAUMBURG HOMES FOR SALE
- ROSELLE HOMES FOR SALE
- ST. CHARLES HOMES FOR SALE
- WHEELING HOMES FOR SALE
- DES PLAINES HOMES FOR SALE
- WILMETTE HOMES FOR SALE