


For more information regarding the value of a property, please contact us for a free consultation.
41W610 Silvana DR Elgin, IL 60124
Want to know what your home might be worth? Contact us for a FREE valuation!

Our team is ready to help you sell your home for the highest possible price ASAP
Key Details
Sold Price $490,900
Property Type Single Family Home
Sub Type Detached Single
Listing Status Sold
Purchase Type For Sale
Square Footage 2,071 sqft
Price per Sqft $237
MLS Listing ID 12719234
Sold Date 10/20/26
Bedrooms 3
Full Baths 2
Half Baths 2
Year Built 1996
Annual Tax Amount $8,647
Tax Year 2025
Lot Size 1.400 Acres
Lot Dimensions 187.11x294.43x238.81x287.11
Property Sub-Type Detached Single
Property Description
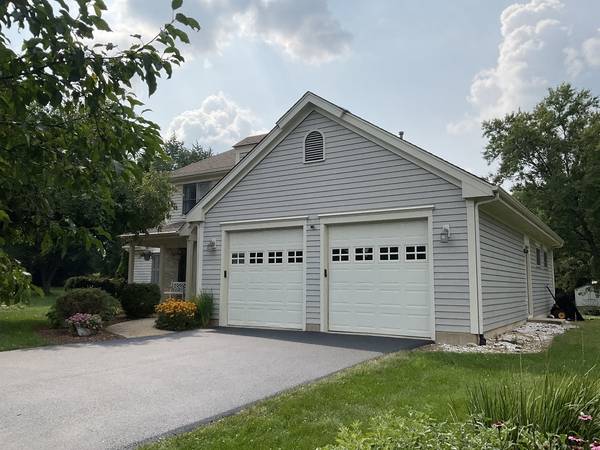
Discover the rare opportunity to own this two-story home on 1.4 acres, featuring a private pond, mature trees, and a sprawling lot with endless possibilities to create your own outdoor oasis. A welcoming front porch invites you to relax and enjoy the peaceful surroundings, while the private pond and mature trees create a serene backyard setting you'll love coming home to. Inside, you'll find a spacious floor plan featuring 3 bedrooms plus a versatile bonus room that can easily serve as a 4th bedroom, home office, or den. The oversized kitchen is the heart of the home, complete with a huge breakfast island, abundant cabinet and counter space, pantry closet, generous table area, and beautiful views of the backyard. Entertain with ease in the formal dining room or gather in the inviting family room, highlighted by a stone fireplace that adds warmth and character. A dramatic two-story foyer welcomes guests and fills the home with natural light. The spacious primary suite offers a walk-in closet and a private bath featuring double vanities and a separate shower. Two additional spacious bedrooms provide comfortable accommodations for family or guests. First floor laundry with cabinets for storage and folding area. The partially finished basement includes a dedicated workout room with plenty of additional space for storage or future expansion. Step outside to the oversized deck, perfect for summer barbecues, morning coffee, or simply taking in the tranquil views of your private, tree-lined property and pond. Completing the package is a 3-car attached garage, providing ample room for vehicles, tools, and recreational equipment. Sprinkler system. New Driveway in 2025 Located in the highly coveted Burlington Central School District, this property offers the tranquility of country living while being just minutes from shopping, restaurants, and convenient access to major roadways. This home offers incredible space, a sought-after setting, and endless potential. While it is ready for your personal updates and decorating touches, it presents a wonderful opportunity to customize and create the home of your dreams. Bring your vision and ideas to make this peaceful retreat truly your own!
Location
State IL
County Kane
Area Elgin
Rooms
Basement Partially Finished, Crawl Space, Full
Interior
Interior Features 1st Floor Bedroom, Walk-In Closet(s), Separate Dining Room
Heating Gas, Forced Air
Cooling Central Air
Flooring Hardwood, Carpet
Fireplaces Number 1
Fireplaces Type Gas Log
Equipment Water-Softener Owned, CO Detectors, Ceiling Fan(s), Sump Pump, Backup Sump Pump;, Radon Mitigation System
Fireplace Y
Appliance Range, Microwave, Dishwasher, Refrigerator, Washer, Dryer, Range Hood, Water Softener, Humidifier
Laundry Main Level
Exterior
Garage Spaces 3.0
Community Features Street Lights, Street Paved
Waterfront Description Pond
Building
Lot Description Mature Trees
Building Description Aluminum Siding, No
Sewer Septic Tank
Water Well
Level or Stories 2 Stories
Structure Type Aluminum Siding
New Construction false
Schools
School District 301 , 301, 301
Others
HOA Fee Include None
Ownership Fee Simple
Special Listing Condition None
Read Less

© 2026 Listings courtesy of MRED as distributed by MLS GRID. All Rights Reserved.
Bought with Irma Quintero of Luna Realty Group
Nearby Schools & Businesses
Contact Us
GET IN TOUCH
Quick Property Map Search by City
- ARLINGTON HEIGHTS HOMES FOR SALE
- BARRINGTON HOMES FOR SALE
- CHICAGO HOMES FOR SALE
- CRYSTAL LAKE HOMES FOR SALE
- DEER PARK HOMES FOR SALE
- ELGIN HOMES FOR SALE
- GRAYSLAKE HOMES FOR SALE
- HUNTLEY HOMES FOR SALE
- INVERNESS HOMES FOR SALE
- LAKE ZURICH HOMES FOR SALE
- MOUNT PROSPECT HOMES FOR SALE
- PALATINE HOMES FOR SALE
- PROSPECT HEIGHTS HOMES FOR SALE
- ROLLING MEADOWS HOMES FOR SALE
- SCHAUMBURG HOMES FOR SALE
- ROSELLE HOMES FOR SALE
- ST. CHARLES HOMES FOR SALE
- WHEELING HOMES FOR SALE
- DES PLAINES HOMES FOR SALE
- WILMETTE HOMES FOR SALE