

For more information regarding the value of a property, please contact us for a free consultation.
4121 Miller Oaks DR Mchenry, IL 60051
Want to know what your home might be worth? Contact us for a FREE valuation!

Our team is ready to help you sell your home for the highest possible price ASAP
Key Details
Sold Price $579,500
Property Type Single Family Home
Sub Type Detached Single
Listing Status Sold
Purchase Type For Sale
Square Footage 5,578 sqft
Price per Sqft $103
Subdivision Miller Oaks Estates
MLS Listing ID 12670147
Sold Date 09/10/26
Style Ranch
Bedrooms 4
Full Baths 4
Year Built 1980
Annual Tax Amount $11,146
Tax Year 2025
Lot Size 2.000 Acres
Lot Dimensions 212x373x244x408
Property Sub-Type Detached Single
Property Description
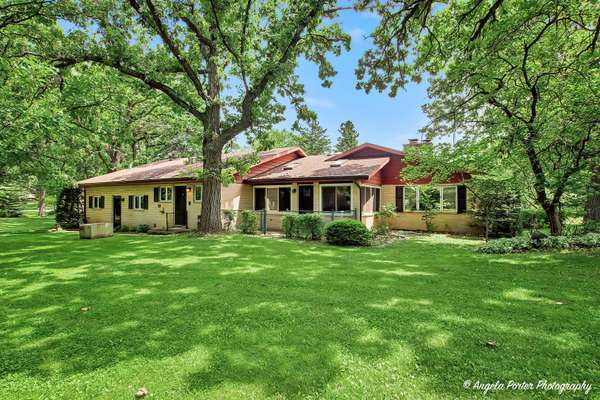
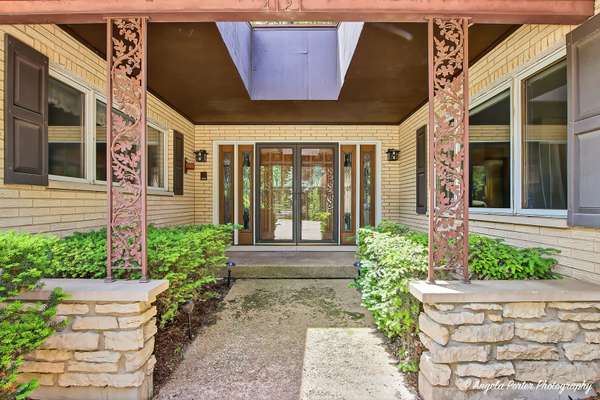
Exceptional custom brick ranch in highly desirable Miller Oaks Estates! Situated on a breathtaking 2 acre wooded lot, this quality-built home offers over 5,700 sq. ft. of finished living space including the finished basement w/2nd fireplace, combining timeless craftsmanship, spacious room sizes, and incredible amenities both inside and out. The private backyard retreat is perfect for entertaining and relaxation, featuring a fenced in-ground pool with newer liner and heater, patio areas, mature trees, and a gazebo with electric service. A grand double-door entry welcomes you into the impressive living room with soaring ceilings, a stunning see-through fireplace (fireplace conveyed as-is), and sliding glass doors leading to the patio and backyard. The elegant formal dining room enjoys the opposite side of the fireplace, creating a warm and inviting setting for gatherings and special occasions. The expansive kitchen is designed for both everyday living and entertaining, offering custom modern cabinetry, abundant counter space, large eating area, and appliances that include a refrigerator and dishwasher replaced in 2021, along with the oven/range and microwave that will remain with the home. Just off the kitchen is a bright and inviting sunroom with newer windows and a working hot tub, providing year-round enjoyment and beautiful views of the surrounding property. A spacious first-floor laundry and mudroom is conveniently located off the garage entrance. The main level also features a beautifully updated full bath with heated floors and a handicap-accessible roll-in shower. The private primary suite offers a walk-in closet and full ensuite bath. Two additional generously sized bedrooms are located on the main floor along with a full hall bath and an additional walk-in hallway closet that provides exceptional storage space. The full finished basement dramatically expands the home's versatility and living area, offering a fourth bedroom, full bath, recreation room, family room, playroom, second kitchen, and multiple flexible spaces ideal for related living, in-law arrangements, guests, hobbies, home office needs, or multi-generational living. Car enthusiasts, hobbyists, contractors, and those needing extensive storage will appreciate the heated 5-car tandem garage with newer garage doors and ample room for vehicles, equipment, and workshop space plus stairs to basement. Additional improvements and features include two furnaces, whole-house humidifier, water heater replaced in 2020, newer pool liner and heater, newer garage doors, newer windows in the sunroom, and numerous quality updates throughout. The mature landscaping, expansive grounds, and estate-sized lot provide a peaceful setting while still offering convenient access to area amenities. Rarely does a property become available that offers this combination of quality construction, exceptional square footage, flexible living arrangements, extensive storage, resort-style outdoor amenities, and a premier Miller Oaks Estates location. This one-of-a-kind custom ranch truly has room for everyone and is ready for its next owners to enjoy for years to come.
Location
State IL
County Mchenry
Area Holiday Hills / Johnsburg / Mchenry / Lakemoor / Mccullom Lake / Sunnyside / Ringwood
Rooms
Basement Finished, Full
Interior
Interior Features Vaulted Ceiling(s), 1st Floor Bedroom, In-Law Floorplan, 1st Floor Full Bath, Walk-In Closet(s)
Heating Natural Gas, Forced Air, Sep Heating Systems - 2+
Cooling Central Air
Fireplaces Number 2
Fireplaces Type Double Sided
Equipment Water-Softener Owned
Fireplace Y
Laundry Main Level
Exterior
Garage Spaces 5.0
Roof Type Asphalt
Building
Lot Description Mature Trees
Building Description Brick, No
Sewer Septic Tank
Water Well
Level or Stories 1 Story
Structure Type Brick
New Construction false
Schools
Elementary Schools Ringwood School Primary Ctr
Middle Schools Johnsburg Junior High School
High Schools Johnsburg High School
School District 12 , 12, 12
Others
HOA Fee Include None
Ownership Fee Simple
Special Listing Condition None
Read Less

© 2026 Listings courtesy of MRED as distributed by MLS GRID. All Rights Reserved.
Bought with Maureen Forgette of Century 21 Integra
Nearby Schools & Businesses
Contact Us
GET IN TOUCH
Quick Property Map Search by City
- ARLINGTON HEIGHTS HOMES FOR SALE
- BARRINGTON HOMES FOR SALE
- CHICAGO HOMES FOR SALE
- CRYSTAL LAKE HOMES FOR SALE
- DEER PARK HOMES FOR SALE
- ELGIN HOMES FOR SALE
- GRAYSLAKE HOMES FOR SALE
- HUNTLEY HOMES FOR SALE
- INVERNESS HOMES FOR SALE
- LAKE ZURICH HOMES FOR SALE
- MOUNT PROSPECT HOMES FOR SALE
- PALATINE HOMES FOR SALE
- PROSPECT HEIGHTS HOMES FOR SALE
- ROLLING MEADOWS HOMES FOR SALE
- SCHAUMBURG HOMES FOR SALE
- ROSELLE HOMES FOR SALE
- ST. CHARLES HOMES FOR SALE
- WHEELING HOMES FOR SALE
- DES PLAINES HOMES FOR SALE
- WILMETTE HOMES FOR SALE