


For more information regarding the value of a property, please contact us for a free consultation.
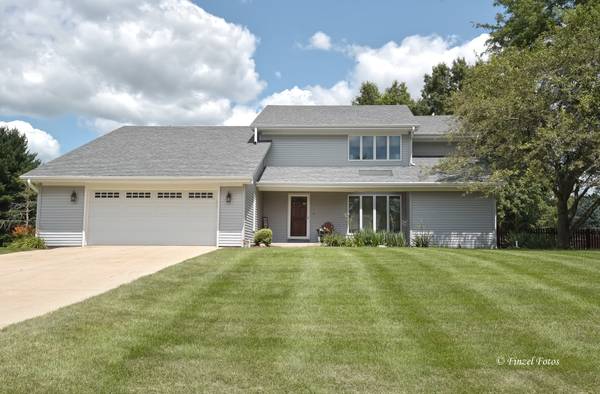
37W390 Linda LN Elgin, IL 60124
Want to know what your home might be worth? Contact us for a FREE valuation!

Our team is ready to help you sell your home for the highest possible price ASAP
Key Details
Sold Price $599,900
Property Type Single Family Home
Sub Type Detached Single
Listing Status Sold
Purchase Type For Sale
Square Footage 2,837 sqft
Price per Sqft $211
MLS Listing ID 12713520
Sold Date 09/10/26
Bedrooms 4
Full Baths 2
Half Baths 2
Year Built 1985
Annual Tax Amount $11,215
Tax Year 2025
Lot Size 1.250 Acres
Lot Dimensions 192x284
Property Sub-Type Detached Single
Property Description
Excellent 4 Bedroom home in terrific condition located on a beautiful 1.25 Acre lot and in 301 school district! First floor master bedroom with updated luxury bath and walk-in closet. Family room with vaulted ceiling, loft overlook, stone fireplace, bar and two sliding doors to the multiple decks and the In-ground pool. Large eat-in Kitchen with another patio door leading to the decks. Finished basement for entertaining galore: Includes a large bar area, game room with pool table, 2nd family room, 1/2 Bath and Bonus room. First floor laundry. Generous room sizes throughout the home. Park-like yard with an abundance of space for any activity or hobby you desire. Brand new roof--2026. Attached gas grill and shed. Multiple offers received. "Highest and Best" offers called for by 12 noon on 7/29.
Location
State IL
County Kane
Area Elgin
Rooms
Basement Finished, Full
Interior
Interior Features Vaulted Ceiling(s), Wet Bar, 1st Floor Bedroom
Heating Natural Gas, Forced Air
Cooling Central Air
Flooring Laminate
Fireplaces Number 1
Fireplaces Type Gas Log
Fireplace Y
Appliance Range, Microwave, Dishwasher, Refrigerator, Washer, Dryer
Exterior
Garage Spaces 2.0
Building
Building Description Aluminum Siding, No
Sewer Septic Tank
Water Well
Level or Stories 2 Stories
Structure Type Aluminum Siding
New Construction false
Schools
High Schools Central High School
School District 301 , 301, 301
Others
HOA Fee Include None
Ownership Fee Simple
Special Listing Condition None
Read Less

© 2026 Listings courtesy of MRED as distributed by MLS GRID. All Rights Reserved.
Bought with Derly Vinchery of Providence Residential Brokerage LLC
Nearby Schools & Businesses
Contact Us
GET IN TOUCH
Quick Property Map Search by City
- ARLINGTON HEIGHTS HOMES FOR SALE
- BARRINGTON HOMES FOR SALE
- CHICAGO HOMES FOR SALE
- CRYSTAL LAKE HOMES FOR SALE
- DEER PARK HOMES FOR SALE
- ELGIN HOMES FOR SALE
- GRAYSLAKE HOMES FOR SALE
- HUNTLEY HOMES FOR SALE
- INVERNESS HOMES FOR SALE
- LAKE ZURICH HOMES FOR SALE
- MOUNT PROSPECT HOMES FOR SALE
- PALATINE HOMES FOR SALE
- PROSPECT HEIGHTS HOMES FOR SALE
- ROLLING MEADOWS HOMES FOR SALE
- SCHAUMBURG HOMES FOR SALE
- ROSELLE HOMES FOR SALE
- ST. CHARLES HOMES FOR SALE
- WHEELING HOMES FOR SALE
- DES PLAINES HOMES FOR SALE
- WILMETTE HOMES FOR SALE