


For more information regarding the value of a property, please contact us for a free consultation.
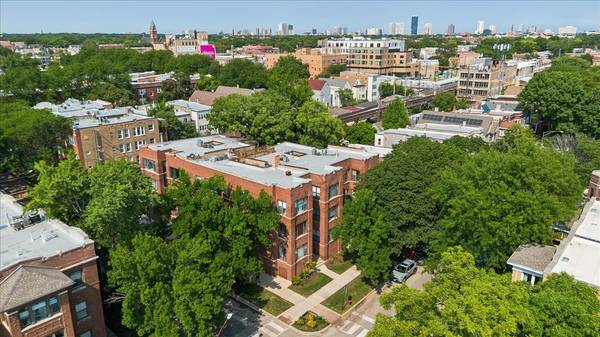
2456 W Eastwood AVE #3 Chicago, IL 60625
Want to know what your home might be worth? Contact us for a FREE valuation!

Our team is ready to help you sell your home for the highest possible price ASAP
Key Details
Sold Price $325,000
Property Type Condo
Sub Type Condo
Listing Status Sold
Purchase Type For Sale
Square Footage 940 sqft
Price per Sqft $345
MLS Listing ID 12723448
Sold Date 09/10/26
Bedrooms 1
Full Baths 1
HOA Fees $270/mo
Year Built 1914
Annual Tax Amount $5,090
Tax Year 2024
Lot Dimensions COMMON
Property Sub-Type Condo
Property Description
Prepare to be impressed in the heart of Lincoln Square! An abundance of updates compliment today's design trends where style meets appeal. The living room showcases an alcove seating area plus a decorative cozy fireplace and built in bookcase. An adjacent, versatile office/sitting area is highlighted by 3 exposures of natural light and overlooks the tree lined street. A well-designed, transformed kitchen provides abundant white cabinetry & counters with access to an open dining area for casual meals or gracious entertaining. The primary bedroom features a large walk-in closet plus additional desk space with recessed lighting. Handsome hardwood flooring plus in unit laundry makes living here a must. This classic all brick building is conveniently situated mid-street and offers 1.5 block proximity to the historic Lincoln Square where you will find the Farmer's Market, restaurants, shops and access to the CTA Brown Line. Come explore the lifestyle you have been waiting for and let your story begin here!
Location
State IL
County Cook
Area Chi - Lincoln Square
Rooms
Basement None
Interior
Interior Features Cathedral Ceiling(s), Walk-In Closet(s)
Heating Natural Gas, Forced Air
Cooling Central Air
Fireplaces Number 1
Fireplaces Type Decorative
Equipment Ceiling Fan(s)
Fireplace Y
Appliance Range, Microwave, Dishwasher, Refrigerator, Washer, Dryer
Laundry In Unit
Exterior
Exterior Feature Roof Deck
Amenities Available Storage
Building
Building Description Brick, No
Story 3
Sewer Shared Septic
Water Lake Michigan
Structure Type Brick
New Construction false
Schools
Elementary Schools Waters Elementary School
Middle Schools Waters Elementary School
High Schools Amundsen High School
School District 299 , 299, 299
Others
HOA Fee Include Water,Exterior Maintenance,Scavenger,Snow Removal
Ownership Condo
Special Listing Condition None
Pets Allowed Cats OK, Dogs OK
Read Less

© 2026 Listings courtesy of MRED as distributed by MLS GRID. All Rights Reserved.
Bought with Mario Greco of Compass
Nearby Schools & Businesses
Contact Us
GET IN TOUCH
Quick Property Map Search by City
- ARLINGTON HEIGHTS HOMES FOR SALE
- BARRINGTON HOMES FOR SALE
- CHICAGO HOMES FOR SALE
- CRYSTAL LAKE HOMES FOR SALE
- DEER PARK HOMES FOR SALE
- ELGIN HOMES FOR SALE
- GRAYSLAKE HOMES FOR SALE
- HUNTLEY HOMES FOR SALE
- INVERNESS HOMES FOR SALE
- LAKE ZURICH HOMES FOR SALE
- MOUNT PROSPECT HOMES FOR SALE
- PALATINE HOMES FOR SALE
- PROSPECT HEIGHTS HOMES FOR SALE
- ROLLING MEADOWS HOMES FOR SALE
- SCHAUMBURG HOMES FOR SALE
- ROSELLE HOMES FOR SALE
- ST. CHARLES HOMES FOR SALE
- WHEELING HOMES FOR SALE
- DES PLAINES HOMES FOR SALE
- WILMETTE HOMES FOR SALE