
For more information regarding the value of a property, please contact us for a free consultation.
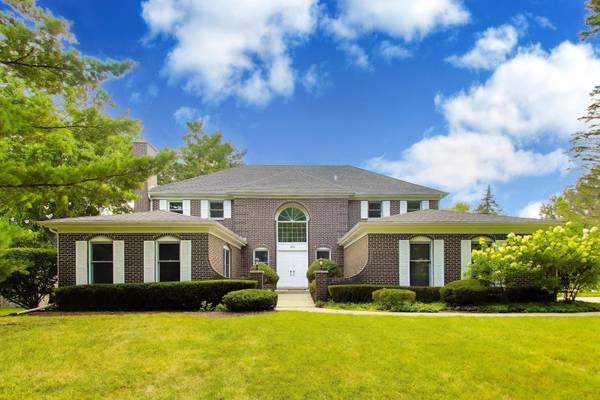
249 WILSHIRE RD Lake Forest, IL 60045
Want to know what your home might be worth? Contact us for a FREE valuation!

Our team is ready to help you sell your home for the highest possible price ASAP
Key Details
Sold Price $925,000
Property Type Single Family Home
Sub Type Detached Single
Listing Status Sold
Purchase Type For Sale
Square Footage 3,456 sqft
Price per Sqft $267
Subdivision Lake Forest Heights
MLS Listing ID 12720173
Sold Date 09/09/26
Style Traditional
Bedrooms 4
Full Baths 2
Half Baths 1
Year Built 1985
Annual Tax Amount $16,811
Tax Year 2025
Lot Dimensions 150X100
Property Sub-Type Detached Single
Property Description
Location, Condition & Lake Forest Schools - Welcome to this impeccably maintained, 4 bedroom, 2 1/2 bath, solid brick residence perfectly situated on a desirable interior lot in the sought-after Lake Forest community. A soaring two-story foyer makes a stunning first impression introducing a thoughtfully designed floor plan that blends elegance with everyday comfort. The main level showcases a gracious formal living room and office area beautifully connected by a two-sided fireplace. An elegant formal dining room flows seamlessly into the spacious kitchen, featuring white cabinetry, stainless steel appliances, a Bosch cooktop, double ovens, a pantry closet and hardwood flooring. The adjoining oversized breakfast area is highlighted by a charming bay window overlooking the backyard and brick paver patio. Designed for effortless entertaining the expansive family room offers hardwood floors, a wet bar & abundant gathering space. A true highlight of the home is the spectacular sunroom addition, where skylights, hardwood floors, and a dramatic wall of windows create a bright, inviting retreat filled with natural light. Completing the main level is a spacious laundry room with washer and dryer, providing exceptional functionality and storage. 2nd floor features: new carpeting and fresh neutral paint create a crisp, move-in-ready feel throughout. The expansive primary suite offers a peaceful retreat with dual walk-in closets and a luxurious 8' x 10' (approx) spa bath featuring separate vanities, a relaxing soaking tub + a separate shower. Three additional generously sized bedrooms provide outstanding flexibility, while the hall bath includes a dual-sink vanity, an oversized linen closet, and a tub/shower combination. The finished basement adds nearly 1,200 square feet of versatile living space, ideal for a recreation room, media room, home gym, or play area, along with a dedicated storage room to keep everything organized. Backyard includes a brick paver patio offering endless possibilities for entertaining, gardening, or creating your own private outdoor oasis. Timeless solid brick construction, exceptional room sizes and an outstanding location combine to make this remarkable home a rare opportunity in the highly desirable Lake Forest community. 2 car garage measures approx 21' x 20' feet. Property is close to: North Croft Park, Fort Sheridan Forest Preserve, Market Square, Halas Hall, train station, shopping and restaurants.
Location
State IL
County Lake
Area Lake Forest
Rooms
Basement Finished, Full
Interior
Interior Features Wet Bar
Heating Natural Gas, Forced Air
Cooling Central Air
Flooring Hardwood
Fireplaces Number 1
Fireplaces Type Double Sided, Gas Log, Gas Starter
Equipment CO Detectors, Ceiling Fan(s), Sump Pump
Fireplace Y
Appliance Double Oven, Dishwasher, Refrigerator, Washer, Dryer, Stainless Steel Appliance(s), Cooktop
Laundry Main Level, Laundry Closet, Sink
Exterior
Garage Spaces 2.0
Roof Type Asphalt
Building
Lot Description Corner Lot
Building Description Brick, No
Sewer Storm Sewer
Water Lake Michigan
Level or Stories 2 Stories
Structure Type Brick
New Construction false
Schools
Elementary Schools Cherokee Elementary School
Middle Schools Deer Path Middle School
High Schools Lake Forest High School
School District 67 , 67, 115
Others
HOA Fee Include None
Ownership Fee Simple
Special Listing Condition None
Read Less

© 2026 Listings courtesy of MRED as distributed by MLS GRID. All Rights Reserved.
Bought with Kimberly Shortsle of Jameson Sotheby's International Realty
Nearby Schools & Businesses
Contact Us
GET IN TOUCH
Quick Property Map Search by City
- ARLINGTON HEIGHTS HOMES FOR SALE
- BARRINGTON HOMES FOR SALE
- CHICAGO HOMES FOR SALE
- CRYSTAL LAKE HOMES FOR SALE
- DEER PARK HOMES FOR SALE
- ELGIN HOMES FOR SALE
- GRAYSLAKE HOMES FOR SALE
- HUNTLEY HOMES FOR SALE
- INVERNESS HOMES FOR SALE
- LAKE ZURICH HOMES FOR SALE
- MOUNT PROSPECT HOMES FOR SALE
- PALATINE HOMES FOR SALE
- PROSPECT HEIGHTS HOMES FOR SALE
- ROLLING MEADOWS HOMES FOR SALE
- SCHAUMBURG HOMES FOR SALE
- ROSELLE HOMES FOR SALE
- ST. CHARLES HOMES FOR SALE
- WHEELING HOMES FOR SALE
- DES PLAINES HOMES FOR SALE
- WILMETTE HOMES FOR SALE