


For more information regarding the value of a property, please contact us for a free consultation.
2814 N Sheffield AVE #2S Chicago, IL 60657
Want to know what your home might be worth? Contact us for a FREE valuation!

Our team is ready to help you sell your home for the highest possible price ASAP
Key Details
Sold Price $765,000
Property Type Condo
Sub Type Condo
Listing Status Sold
Purchase Type For Sale
Square Footage 1,575 sqft
Price per Sqft $485
MLS Listing ID 12695635
Sold Date 09/03/26
Bedrooms 3
Full Baths 2
HOA Fees $487/mo
Rental Info Yes
Year Built 1998
Annual Tax Amount $11,347
Tax Year 2024
Lot Dimensions COMMON
Property Sub-Type Condo
Property Description
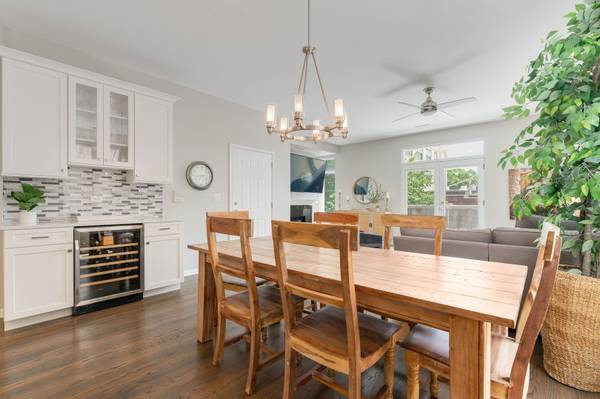
Situated in a prime, highly sought-after Lakeview location, this exceptionally bright and spacious 3BR/2BA condo has been beautifully updated for complete peace of mind. The open-concept floor plan boasts soaring 11' ceilings, a large front terrace, and an expansive, private 20x19 rear roof deck. The gourmet kitchen is a chef's dream, featuring pristine white cabinetry, stainless steel appliances, a dry bar with a wine fridge, and an oversized quartz breakfast bar overlooking the dining and living areas. Cozy up in the living room by the gas fireplace, elegantly framed by a custom built-in bookcase wall. All bedrooms are generously sized, highlighted by a primary suite with plush carpeting and a spa-like en-suite bath with dual sinks and an oversized shower. Unmatched peace of mind comes with extensive recent updates: a brand-new deck (2026), furnace and A/C (2025), washer/dryer (2025), roof (2023), and kitchen appliances (2021). In-unit laundry, private storage, and one attached garage parking space are included. Unbeatable location just steps from the Diversey Brown Line, dining, retail, nightlife, parks, lakefront trails, and the Lincoln Park Athletic Club!
Location
State IL
County Cook
Area Chi - Lake View
Rooms
Basement None
Interior
Interior Features Storage
Heating Natural Gas, Forced Air
Cooling Central Air
Flooring Hardwood
Fireplaces Number 1
Fireplaces Type Wood Burning, Gas Starter
Equipment CO Detectors, Ceiling Fan(s)
Fireplace Y
Appliance Range, Microwave, Dishwasher, Refrigerator, Washer, Dryer, Disposal, Stainless Steel Appliance(s), Wine Refrigerator
Laundry Washer Hookup, In Unit
Exterior
Exterior Feature Balcony
Garage Spaces 1.0
Amenities Available Storage
Building
Building Description Brick,Block, No
Story 4
Sewer Public Sewer
Water Lake Michigan
Structure Type Brick,Block
New Construction false
Schools
Elementary Schools Harriet Tubman Elementary School
Middle Schools Harriet Tubman Elementary School
High Schools Lincoln Park High School
School District 299 , 299, 299
Others
HOA Fee Include Water,Insurance,Exterior Maintenance,Scavenger,Snow Removal
Ownership Condo
Special Listing Condition List Broker Must Accompany
Pets Allowed Cats OK, Dogs OK
Read Less

© 2026 Listings courtesy of MRED as distributed by MLS GRID. All Rights Reserved.
Bought with Stephanie Pagone of Compass
Nearby Schools & Businesses
Contact Us
GET IN TOUCH
Quick Property Map Search by City
- ARLINGTON HEIGHTS HOMES FOR SALE
- BARRINGTON HOMES FOR SALE
- CHICAGO HOMES FOR SALE
- CRYSTAL LAKE HOMES FOR SALE
- DEER PARK HOMES FOR SALE
- ELGIN HOMES FOR SALE
- GRAYSLAKE HOMES FOR SALE
- HUNTLEY HOMES FOR SALE
- INVERNESS HOMES FOR SALE
- LAKE ZURICH HOMES FOR SALE
- MOUNT PROSPECT HOMES FOR SALE
- PALATINE HOMES FOR SALE
- PROSPECT HEIGHTS HOMES FOR SALE
- ROLLING MEADOWS HOMES FOR SALE
- SCHAUMBURG HOMES FOR SALE
- ROSELLE HOMES FOR SALE
- ST. CHARLES HOMES FOR SALE
- WHEELING HOMES FOR SALE
- DES PLAINES HOMES FOR SALE
- WILMETTE HOMES FOR SALE