


For more information regarding the value of a property, please contact us for a free consultation.
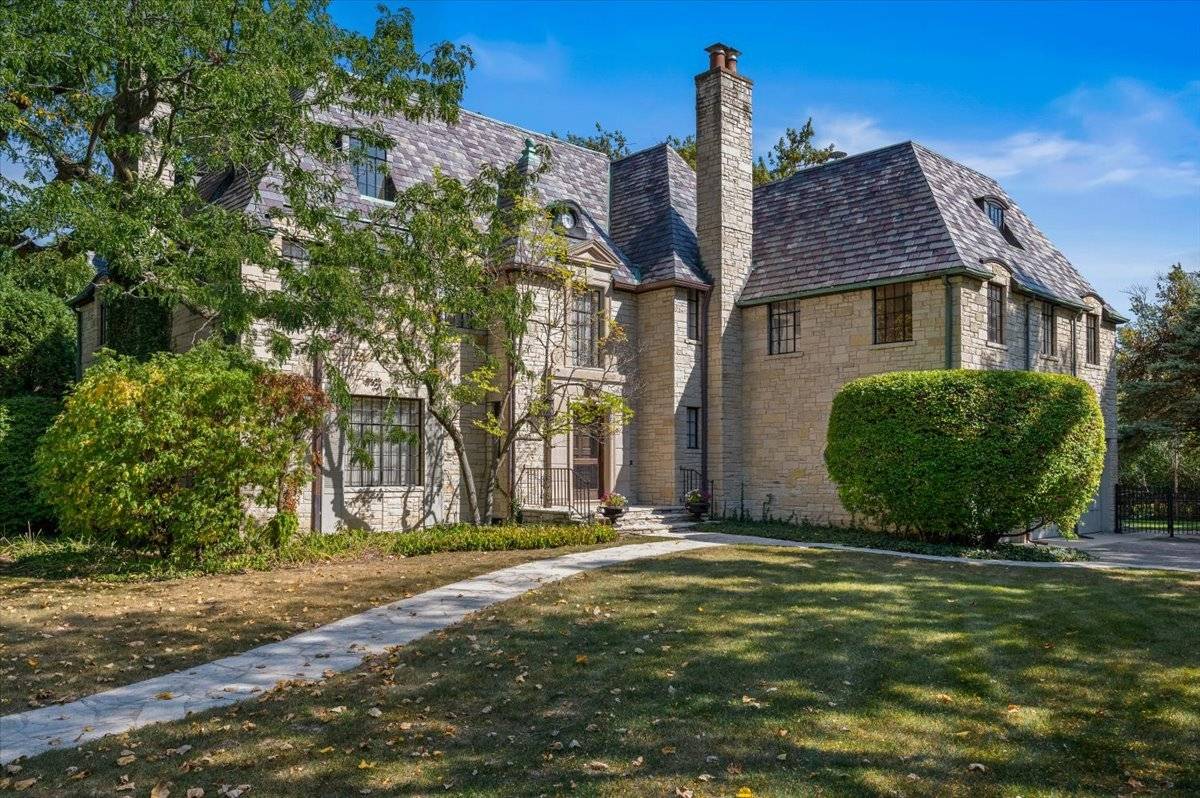
54 Kenilworth AVE Kenilworth, IL 60043
Want to know what your home might be worth? Contact us for a FREE valuation!

Our team is ready to help you sell your home for the highest possible price ASAP
Key Details
Sold Price $2,700,000
Property Type Single Family Home
Sub Type Detached Single
Listing Status Sold
Purchase Type For Sale
Square Footage 4,601 sqft
Price per Sqft $586
MLS Listing ID 12682934
Style Colonial
Bedrooms 9
Full Baths 5
Half Baths 2
Year Built 1937
Annual Tax Amount $48,436
Tax Year 2024
Property Sub-Type Detached Single
Property Description
Enjoy the Lake Michigan breezes at this spectacular 9 bedroom 5.2 bathroom home Clarence A. Hemphill built for himself! Located at the eastern corner of Sheridan Road and Kenilworth Avenue, this amazing, oversized property boasts a beautiful front yard, an expansive side property and an attached three car garage. Featured in Architecture & Design Magazine and in many historical homebuilding articles, the staircase is a work of art and breathtaking. The craftmanship that went into the building details and moldings of the home is absolutely top notch and utterly one-of-a kind. When you step into the home, you are greeted by a spacious and welcoming foyer. Your eyes are drawn to the ceiling as you can see all three floors of the spiraling staircase. Immediately you are led into the oversized formal living room and gracious dining room. Oh, if the walls could talk, they would share opulent times of entertaining and dining in haute couture style. The first floor has a paneled library or office and also a sun-filled kitchen that leads to an attached 3 car heated garage. The second floor boasts 4 large bedrooms all with en suite bathrooms. There is a back stairwell that takes you to a separate second floor with 3 additional bedrooms and a bathroom. The third floor has 2 additional bedrooms and a bathroom with peeks of Lake Michigan out the windows. The lower level boasts a recreation area, family room with bar and laundry room. The floor plans outline 6475 sq. ft of living area. You have to see this home to fully appreciate the incredible architectural details, large rooms, sun-filled spaces and timeless design. Clarence Hemphill built many homes on the north shore but clearly picked the best location and details in his own home.
Location
State IL
County Cook
Area Kenilworth
Interior
Heating Natural Gas, Forced Air
Cooling Partial
Flooring Hardwood
Laundry In Unit
Exterior
Garage Spaces 3.0
Community Features Curbs, Sidewalks, Street Lights, Street Paved
Roof Type Slate
Building
Building Description Stone, No
Sewer Public Sewer
Water Public
Structure Type Stone
New Construction false
Schools
Elementary Schools The Joseph Sears School
Middle Schools The Joseph Sears School
High Schools New Trier Twp H.S. Northfield/Wi
School District 38 , 38, 203
Others
Special Listing Condition List Broker Must Accompany
Read Less

© 2026 Listings courtesy of MRED as distributed by MLS GRID. All Rights Reserved.
Bought with Megan Mawicke Bradley of Jameson Sotheby's International Realty
Nearby Schools & Businesses
Contact Us
GET IN TOUCH
Quick Property Map Search by City
- ARLINGTON HEIGHTS HOMES FOR SALE
- BARRINGTON HOMES FOR SALE
- CHICAGO HOMES FOR SALE
- CRYSTAL LAKE HOMES FOR SALE
- DEER PARK HOMES FOR SALE
- ELGIN HOMES FOR SALE
- GRAYSLAKE HOMES FOR SALE
- HUNTLEY HOMES FOR SALE
- INVERNESS HOMES FOR SALE
- LAKE ZURICH HOMES FOR SALE
- MOUNT PROSPECT HOMES FOR SALE
- PALATINE HOMES FOR SALE
- PROSPECT HEIGHTS HOMES FOR SALE
- ROLLING MEADOWS HOMES FOR SALE
- SCHAUMBURG HOMES FOR SALE
- ROSELLE HOMES FOR SALE
- ST. CHARLES HOMES FOR SALE
- WHEELING HOMES FOR SALE
- DES PLAINES HOMES FOR SALE
- WILMETTE HOMES FOR SALE