

For more information regarding the value of a property, please contact us for a free consultation.
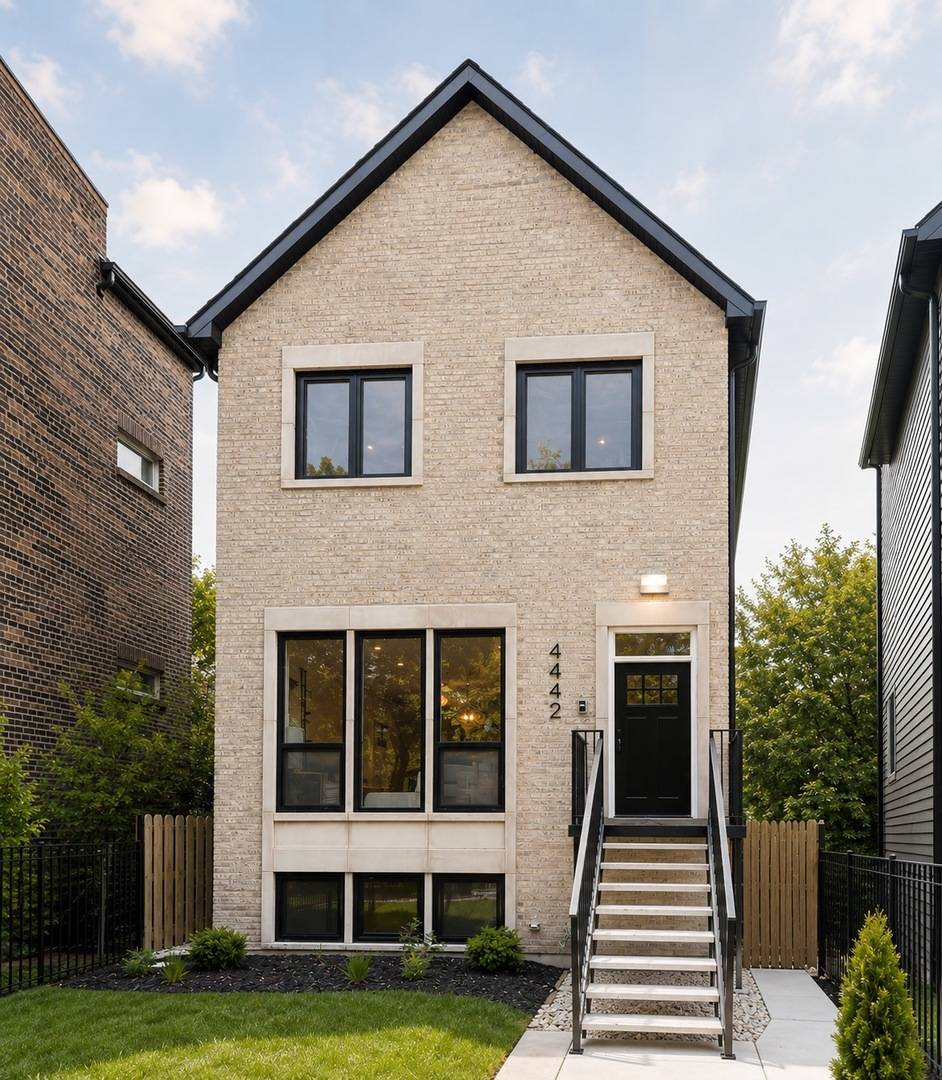
4444 N Greenview AVE Chicago, IL 60640
Want to know what your home might be worth? Contact us for a FREE valuation!

Our team is ready to help you sell your home for the highest possible price ASAP
Key Details
Sold Price $2,125,000
Property Type Single Family Home
Sub Type Detached Single
Listing Status Sold
Purchase Type For Sale
Square Footage 4,560 sqft
Price per Sqft $466
MLS Listing ID 12685909
Bedrooms 6
Full Baths 4
Half Baths 1
Year Built 2026
Tax Year 2024
Property Sub-Type Detached Single
Property Description
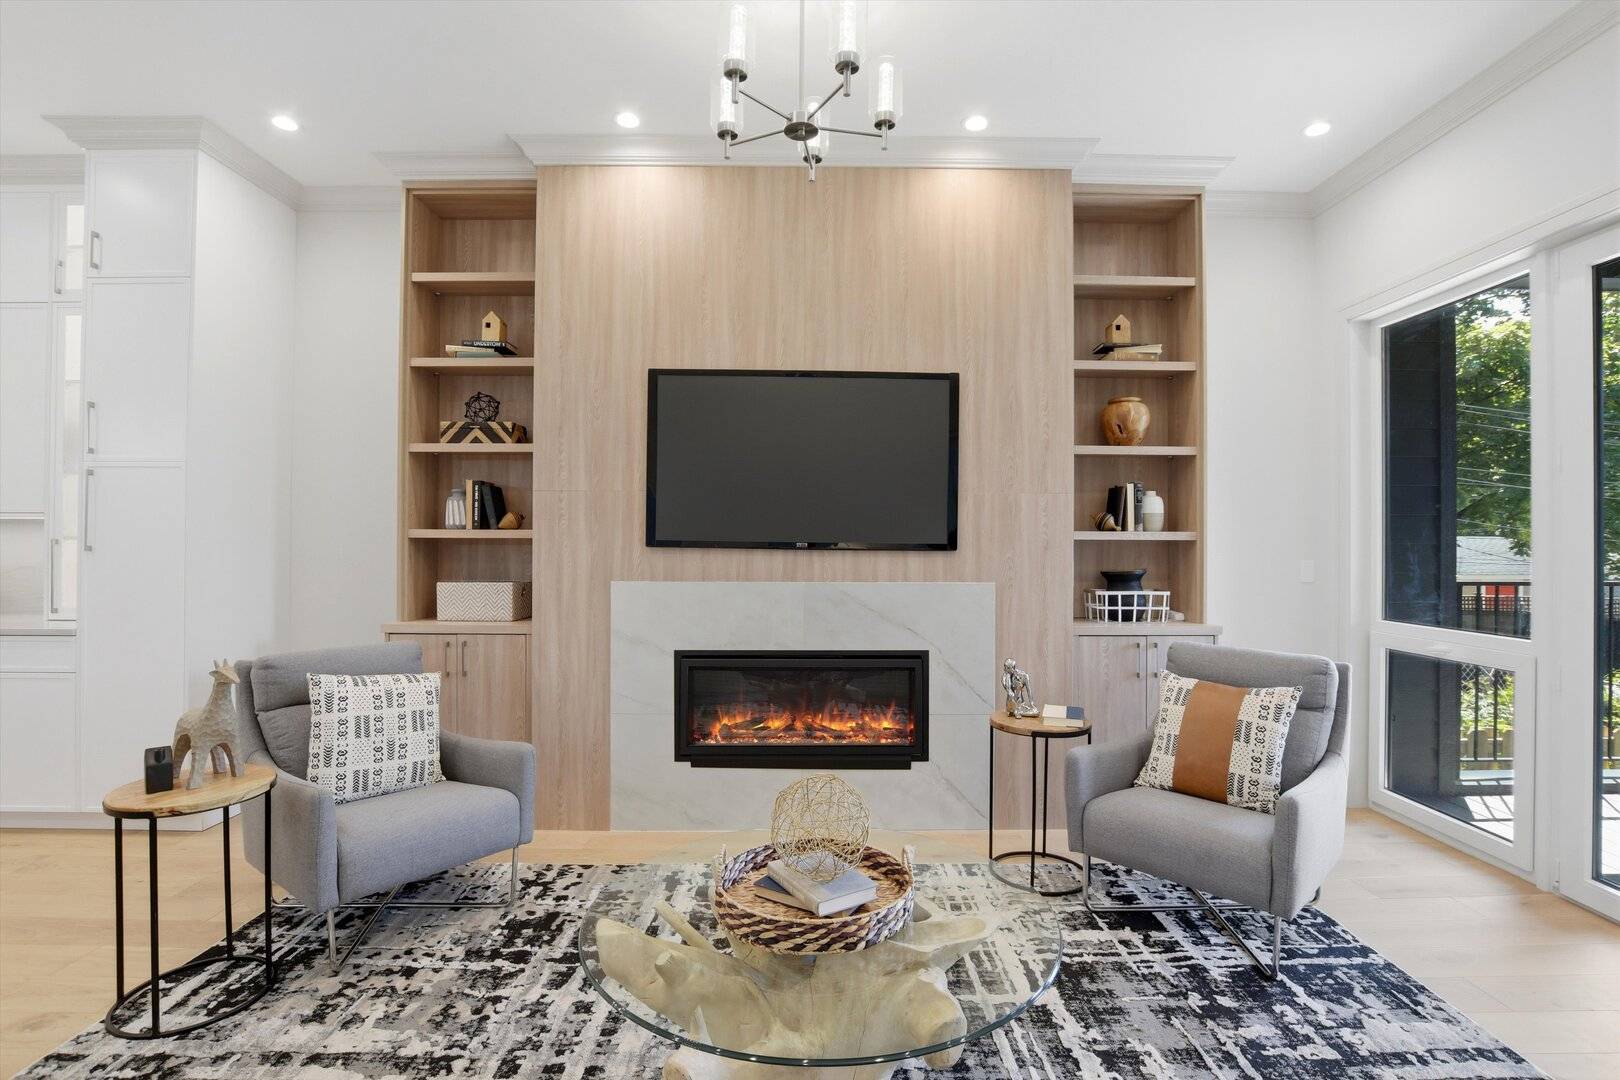
Beautifully designed six-bedroom home on an oversized 160-foot-deep lot in the coveted Ravenswood Elementary School District, offering exceptional space, luxury finishes, and thoughtful design throughout. Highlights include 10-foot ceilings on every level, custom millwork, crown moldings, solid 8-foot doors, a three-car garage, and inviting outdoor spaces with a spacious third-floor deck, pergola, rear porch, and expansive backyard views. The open-concept main level is ideal for entertaining, featuring a chef's kitchen with top-of-the-line appliances, oversized 10-foot island, breakfast area, wet bar, and large walk-in pantry. Upstairs, four generously sized bedrooms include a flexible en suite perfect for guests or a home office. The luxurious primary suite offers a large walk-in closet and spa-inspired bath with heated floors, freestanding soaking tub, steam shower, and designer finishes. The radiant-heated lower level adds even more living space with a wet bar, playroom, guest room or gym, and full bath with steam shower. Two laundry rooms-on the second floor and lower level-add everyday convenience to this exceptional home that perfectly blends comfort, style, and functionality.
Location
State IL
County Cook
Area Chi - Uptown
Interior
Heating Natural Gas, Radiant Floor
Cooling Central Air
Flooring Hardwood
Fireplaces Number 1
Fireplaces Type Gas Starter
Equipment CO Detectors, Sump Pump, Water Heater-Gas
Laundry Upper Level, In Unit, Laundry Closet, Multiple Locations
Exterior
Exterior Feature Roof Deck
Garage Spaces 3.0
Roof Type Asphalt
Building
Building Description Aluminum Siding,Brick, No
Sewer Public Sewer
Water Lake Michigan
Structure Type Aluminum Siding,Brick
New Construction true
Schools
Elementary Schools Ravenswood Elementary School
High Schools Senn High School
School District 299 , 299, 299
Others
Special Listing Condition None
Read Less

© 2026 Listings courtesy of MRED as distributed by MLS GRID. All Rights Reserved.
Bought with Brad Lippitz of Compass
Nearby Schools & Businesses
Contact Us
GET IN TOUCH
Quick Property Map Search by City
- ARLINGTON HEIGHTS HOMES FOR SALE
- BARRINGTON HOMES FOR SALE
- CHICAGO HOMES FOR SALE
- CRYSTAL LAKE HOMES FOR SALE
- DEER PARK HOMES FOR SALE
- ELGIN HOMES FOR SALE
- GRAYSLAKE HOMES FOR SALE
- HUNTLEY HOMES FOR SALE
- INVERNESS HOMES FOR SALE
- LAKE ZURICH HOMES FOR SALE
- MOUNT PROSPECT HOMES FOR SALE
- PALATINE HOMES FOR SALE
- PROSPECT HEIGHTS HOMES FOR SALE
- ROLLING MEADOWS HOMES FOR SALE
- SCHAUMBURG HOMES FOR SALE
- ROSELLE HOMES FOR SALE
- ST. CHARLES HOMES FOR SALE
- WHEELING HOMES FOR SALE
- DES PLAINES HOMES FOR SALE
- WILMETTE HOMES FOR SALE