

For more information regarding the value of a property, please contact us for a free consultation.
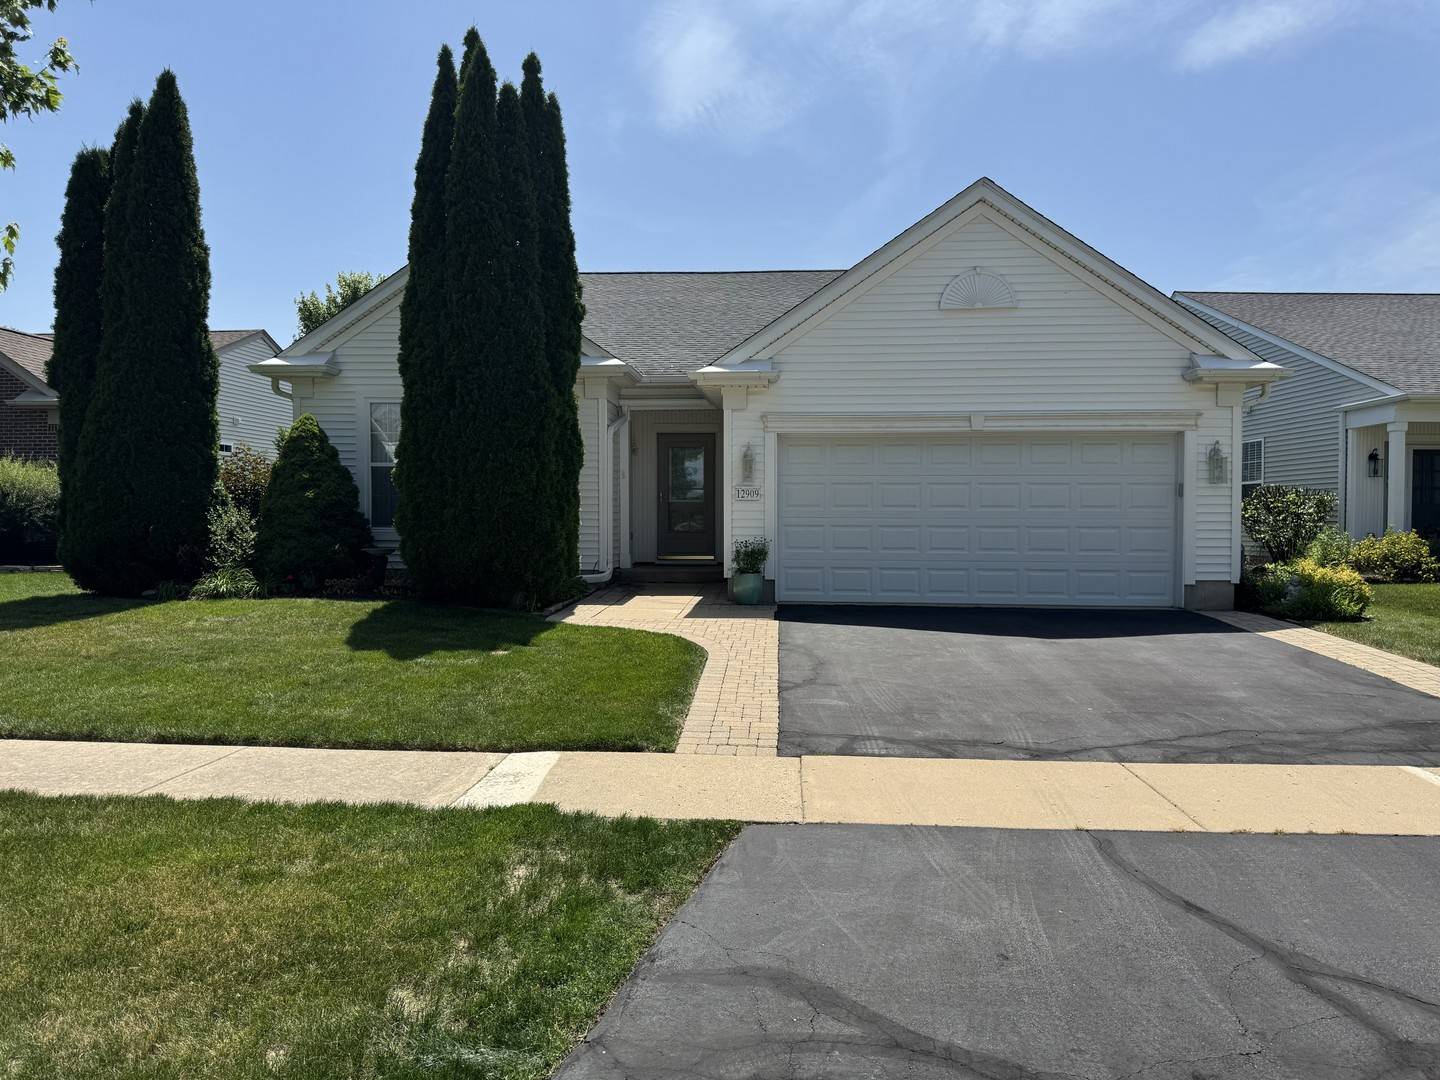
12909 Timber Creek DR Huntley, IL 60142
Want to know what your home might be worth? Contact us for a FREE valuation!

Our team is ready to help you sell your home for the highest possible price ASAP
Key Details
Sold Price $469,000
Property Type Single Family Home
Sub Type Detached Single
Listing Status Sold
Purchase Type For Sale
Square Footage 1,930 sqft
Price per Sqft $243
Subdivision Del Webb Sun City
MLS Listing ID 12696307
Style Ranch
Bedrooms 3
Full Baths 2
HOA Fees $13/ann
Year Built 2003
Annual Tax Amount $7,399
Tax Year 2025
Property Sub-Type Detached Single
Property Description
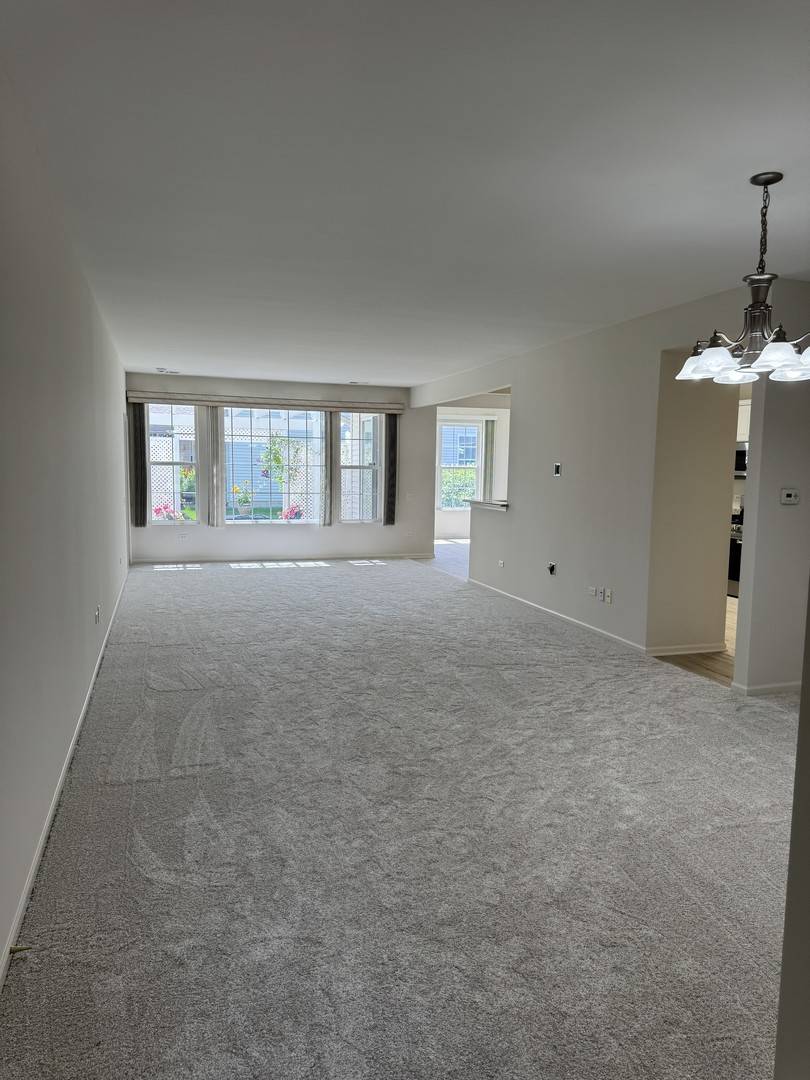
Your opportunity to enjoy the sought-after 55+ lifestyle in Del Webb's Sun City Huntley starts here! This rare newly updated move-in-ready Cantigny home offers 3 bedrooms, 2 full bathrooms, and a 2-car attached garage, all designed for comfortable, low-maintenance living. The layout is situated so that the primary bedroom and second bedroom each has their own space; perfect for privacy. The third bedroom is perfect for guests or an office. The primary bedroom has a large walk-in closet and en suite bath and separate shower with new glass surround and door along with double sinks. The second bathroom has a separate shower with new glass door. The well-appointed eat-in kitchen features granite countertops, new stainless-steel appliances, a pantry, and new luxury vinyl flooring. The spacious living and dining areas are filled with natural light, creating a warm and welcoming atmosphere for everyday living and entertaining. Brand-new carpeting throughout adds a fresh, move-in-ready feel. A bonus room adjacent to the kitchen, leads outside to the private paver patio complete with a pergola, offering the perfect place to relax and enjoy the outdoors. Beyond the home, you'll have access to the outstanding amenities of Sun City Huntley, including clubhouses, pools, fitness center, tennis/pickleball, sports fields, woodworking shop, fishing, walking paths & so much more ~ This is more than a home-it's a lifestyle!
Location
State IL
County Kane
Area Huntley
Interior
Heating Natural Gas, Forced Air
Cooling Central Air
Equipment TV-Cable, CO Detectors, Ceiling Fan(s)
Exterior
Garage Spaces 2.0
Community Features Clubhouse, Pool, Tennis Court(s), Lake, Sidewalks
Roof Type Asphalt
Building
Lot Description Landscaped
Building Description Vinyl Siding, No
Sewer Public Sewer
Water Public
Structure Type Vinyl Siding
New Construction false
Schools
Elementary Schools Leggee Elementary School
Middle Schools Heineman Middle School
High Schools Huntley High School
School District 158 , 158, 158
Others
Special Listing Condition None
Read Less

© 2026 Listings courtesy of MRED as distributed by MLS GRID. All Rights Reserved.
Bought with Dan Bergman of Redfin Corporation
Contact Us
GET IN TOUCH
Quick Property Map Search by City
- ARLINGTON HEIGHTS HOMES FOR SALE
- BARRINGTON HOMES FOR SALE
- CHICAGO HOMES FOR SALE
- CRYSTAL LAKE HOMES FOR SALE
- DEER PARK HOMES FOR SALE
- ELGIN HOMES FOR SALE
- GRAYSLAKE HOMES FOR SALE
- HUNTLEY HOMES FOR SALE
- INVERNESS HOMES FOR SALE
- LAKE ZURICH HOMES FOR SALE
- MOUNT PROSPECT HOMES FOR SALE
- PALATINE HOMES FOR SALE
- PROSPECT HEIGHTS HOMES FOR SALE
- ROLLING MEADOWS HOMES FOR SALE
- SCHAUMBURG HOMES FOR SALE
- ROSELLE HOMES FOR SALE
- ST. CHARLES HOMES FOR SALE
- WHEELING HOMES FOR SALE
- DES PLAINES HOMES FOR SALE
- WILMETTE HOMES FOR SALE