


For more information regarding the value of a property, please contact us for a free consultation.
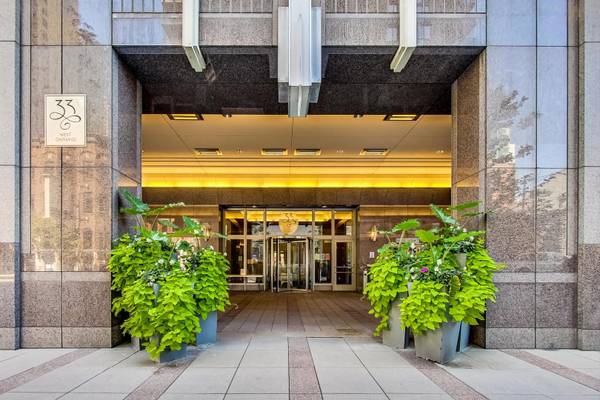
33 W ONTARIO ST #56G Chicago, IL 60654
Want to know what your home might be worth? Contact us for a FREE valuation!

Our team is ready to help you sell your home for the highest possible price ASAP
Key Details
Sold Price $330,000
Property Type Condo
Sub Type Condo
Listing Status Sold
Purchase Type For Sale
Square Footage 750 sqft
Price per Sqft $440
MLS Listing ID 12706831
Sold Date 09/01/26
Bedrooms 1
Full Baths 1
HOA Fees $766/mo
Rental Info Yes
Year Built 2003
Annual Tax Amount $4,364
Tax Year 2024
Lot Dimensions COMMON
Property Sub-Type Condo
Property Description
Professionally redesigned and meticulously upgraded, this exceptional 56th-floor residence showcases breathtaking panoramic views of Lake Michigan and the iconic John Hancock Center Every detail has been thoughtfully curated to create a sophisticated, ultra-luxury living experience in the heart of River North Expansive mahogany entry doors open to a stunning interior featuring 9.5-foot tray ceilings, recessed lighting, designer fixtures, engineered Brazilian hardwood flooring, and extensive custom cabinetry with soft-close pull-out shelving. The open-concept floor plan seamlessly blends elegant design with everyday functionality. The gourmet kitchen is appointed with a dramatic overhanging Macauba quartzite countertop, mosaic backsplash, and premium integrated appliances, including a Sub-Zero refrigerator, professional-grade 5-burner range with hood,Miele dishwasher, and in-unit washer/dryer. The luxurious primary suite offers spectacular lake and city views, complemented by custom remote-controlled blinds. The spa-inspired bath features a floating oak vanity, custom glass-enclosed shower, and Italian porcelain tile, creating a sleek and serene retreat. Residents enjoy a full-service, hotel-style amenity package including 24-hour door staff, fitness center, outdoor pool, storage, and package delivery directly to your door. Ideally located just steps from parks, galleries, renowned dining, shopping, transportation, and everything downtown Chicago has to offer. Assessments include all utilities except electricity. Indoor attached parking available for $25,000.
Location
State IL
County Cook
Area Chi - Near North Side
Rooms
Basement None
Interior
Heating Forced Air, Steam, Indv Controls
Cooling Central Air
Equipment CO Detectors
Fireplace N
Appliance Range, Dishwasher, Refrigerator, High End Refrigerator, Washer, Dryer, Stainless Steel Appliance(s)
Laundry In Unit
Exterior
Garage Spaces 1.0
Amenities Available Bike Room/Bike Trails, Door Person, Elevator in Residence, Exercise Room, Storage, On Site Manager/Engineer, Party Room, Sundeck, Pool, Receiving Room, Service Elevator(s)
Building
Lot Description Common Grounds
Building Description Glass,Other, No
Story 60
Sewer Public Sewer
Water Lake Michigan, Public
Structure Type Glass,Other
New Construction false
Schools
Elementary Schools Ogden Elementary
Middle Schools Ogden Elementary
High Schools Wells Community Academy Senior H
School District 299 , 299, 299
Others
HOA Fee Include Heat,Air Conditioning,Water,Gas,Insurance,Doorman,TV/Cable,Clubhouse,Exercise Facilities,Pool,Exterior Maintenance,Scavenger,Snow Removal,Internet
Ownership Condo
Special Listing Condition List Broker Must Accompany
Pets Allowed Cats OK, Deposit Required, Dogs OK
Read Less

© 2026 Listings courtesy of MRED as distributed by MLS GRID. All Rights Reserved.
Bought with Sera Sousley of Keller Williams ONEChicago
Nearby Schools & Businesses
Contact Us
GET IN TOUCH
Quick Property Map Search by City
- ARLINGTON HEIGHTS HOMES FOR SALE
- BARRINGTON HOMES FOR SALE
- CHICAGO HOMES FOR SALE
- CRYSTAL LAKE HOMES FOR SALE
- DEER PARK HOMES FOR SALE
- ELGIN HOMES FOR SALE
- GRAYSLAKE HOMES FOR SALE
- HUNTLEY HOMES FOR SALE
- INVERNESS HOMES FOR SALE
- LAKE ZURICH HOMES FOR SALE
- MOUNT PROSPECT HOMES FOR SALE
- PALATINE HOMES FOR SALE
- PROSPECT HEIGHTS HOMES FOR SALE
- ROLLING MEADOWS HOMES FOR SALE
- SCHAUMBURG HOMES FOR SALE
- ROSELLE HOMES FOR SALE
- ST. CHARLES HOMES FOR SALE
- WHEELING HOMES FOR SALE
- DES PLAINES HOMES FOR SALE
- WILMETTE HOMES FOR SALE