


For more information regarding the value of a property, please contact us for a free consultation.
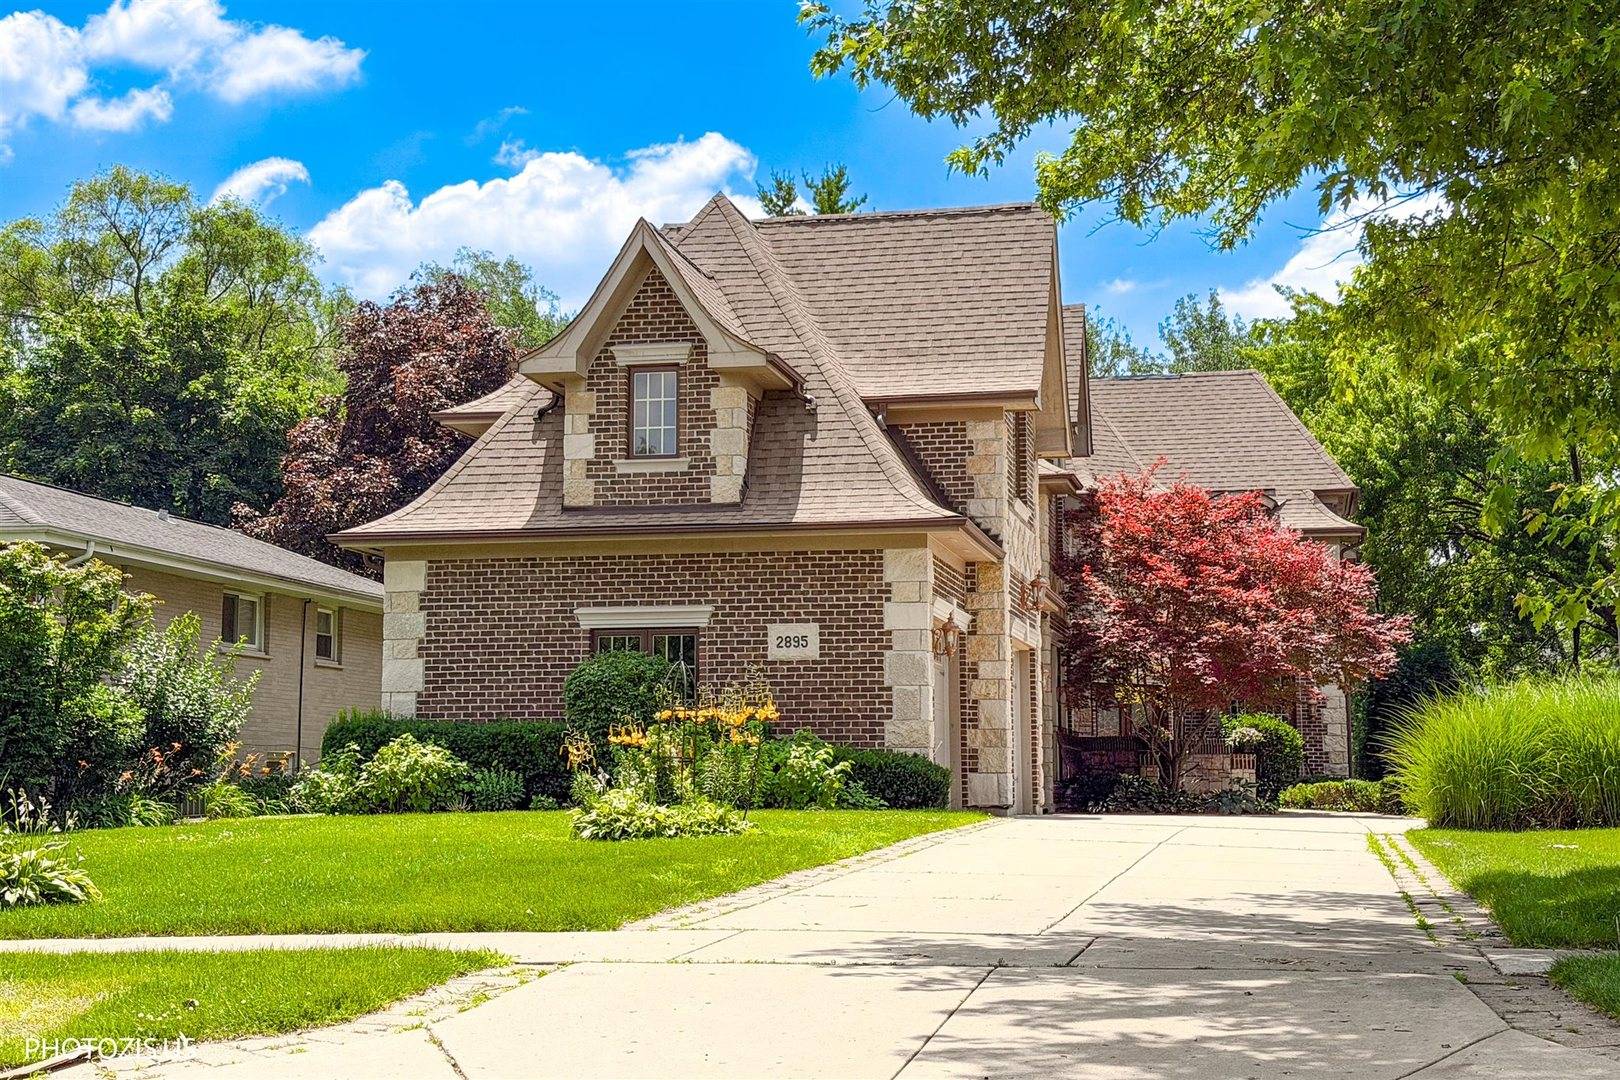
2895 Keystone RD Northbrook, IL 60062
Want to know what your home might be worth? Contact us for a FREE valuation!

Our team is ready to help you sell your home for the highest possible price ASAP
Key Details
Sold Price $2,100,000
Property Type Single Family Home
Sub Type Detached Single
Listing Status Sold
Purchase Type For Sale
Square Footage 5,743 sqft
Price per Sqft $365
MLS Listing ID 12686403
Bedrooms 4
Full Baths 4
Half Baths 1
Year Built 2006
Annual Tax Amount $27,481
Tax Year 2024
Lot Size 0.410 Acres
Property Sub-Type Detached Single
Property Description
Experience a luxurious lifestyle in this absolutely spectacular 4-bedroom custom-built home, privately nestled deep within the lot offering a rare sense of seclusion in Northbrook's prestigious District 27. Showcasing exceptional craftsmanship, timeless elegance, & remarkable architectural detail, this one-of-a-kind home provides an extraordinary living experience. Enter into a breathtaking 2-story circular stone foyer and get ready to be IMPRESSED with dramatic design and exceptional attention to detail. Rich hardwood floors, travertine, marble, granite, natural stone, and intricate mosaic accents flow seamlessly throughout the home, creating a level of quality rarely found today. Striking custom stone arches create a dramatic architectural focal point, beautifully defining the living and dining spaces. Colossal ceilings, extensive crown molding, picture-frame millwork, and custom designs add elegance and sophistication throughout, while built-in speakers indoors and outdoors, create the perfect atmosphere for entertaining. The formal dining room features French doors opening to a Juliet balcony and connects to the heart of the home through a butler's pantry with a sink and wine refrigerator. The spectacular chef's kitchen is a true showpiece, blending luxury, function, and timeless design. Stunning 54-inch cherry cabinetry is enhanced by intricate crown molding, extravagant carved corbels, and an impressive custom wood range hood enriched with decorative millwork. A striking stone backsplash with mosaic centerpiece complements the premium finishes throughout. The oversized granite island offers double-sided cabinetry, and a conveniently integrated LG microwave. High-end appliances include a Sub-Zero refrigerator, Wolf six-burner cooktop with built-in grill and dual ovens, and a Bosch dishwasher. 2 Lazy Susan cabinets and an enormous walk-in pantry with custom shelving and drawers provide ample storage. The stunning circular eat-in kitchen, accented by beautiful stone walls and a custom-designed ceiling, offers picturesque views of the lavish backyard, creating the perfect setting for everyday dining and entertaining. The inviting living room centers around a beautiful fireplace, while the elegant family room features a second fireplace, a tray ceiling, and two French doors leading to the yard. An opulent library/office is secluded in its own private wing and features French doors, a Juliet balcony, and timeless built-in wooden cabinetry and desk, creating an exceptional space for work or study. A discreetly located powder room is tucked away from the main living areas, offering added privacy for guests. 3 large coat closets conclude the first level. Two staircases with custom wrought-iron balusters lead to the upper level where luxury continues. Upstairs, the enormous primary suite serves as a private retreat, featuring a spacious sitting area and French doors opening to a Juliet balcony overlooking the yard. The spa-inspired primary bath boasts an oversized jacuzzi, rain shower with built-in bench, 2 vanities, private toilet room, and 2 large custom-built walk-in closets. 3 additional bedrooms offer exceptional comfort and privacy, each featuring a walk-in closet and private full bathroom. The 4th bedroom enjoys its own separate entrance via the second staircase, making it ideal for guests, or a 2nd private home office. A 600 sq ft bonus room, upstairs laundry room with sink, and linen closet complete the second level. The enormous full basement with a fireplace offers endless possibilities, rough-in plumbing, gas, and water supply, creating the perfect foundation for future living. An oversized 3-car garage with Level 2 electric vehicle charging capability adds modern convenience to this timeless residence. Ideally located near award-winning schools, premier restaurants, shopping, parks, sports center with pool and ice rink, and major highways, this exceptional home offers luxury and comfort, and is now ready to be YOURS
Location
State IL
County Cook
Area Northbrook
Interior
Heating Natural Gas, Forced Air, Zoned
Cooling Central Air, Zoned
Flooring Hardwood
Fireplaces Number 4
Fireplaces Type Wood Burning, Gas Starter
Laundry Upper Level, Gas Dryer Hookup, In Unit, Sink
Exterior
Exterior Feature Balcony, Outdoor Grill, Fire Pit
Garage Spaces 3.0
Utilities Available Cable Available
Roof Type Asphalt
Building
Building Description Brick,Stone, No
Sewer Public Sewer, Storm Sewer
Water Lake Michigan, Public
Structure Type Brick,Stone
New Construction false
Schools
Elementary Schools Hickory Point Elementary School
Middle Schools Wood Oaks Junior High School
High Schools Glenbrook North High School
School District 27 , 27, 225
Others
Special Listing Condition List Broker Must Accompany
Read Less

© 2026 Listings courtesy of MRED as distributed by MLS GRID. All Rights Reserved.
Bought with Brett Larson of Redfin Corporation
Contact Us
GET IN TOUCH
Quick Property Map Search by City
- ARLINGTON HEIGHTS HOMES FOR SALE
- BARRINGTON HOMES FOR SALE
- CHICAGO HOMES FOR SALE
- CRYSTAL LAKE HOMES FOR SALE
- DEER PARK HOMES FOR SALE
- ELGIN HOMES FOR SALE
- GRAYSLAKE HOMES FOR SALE
- HUNTLEY HOMES FOR SALE
- INVERNESS HOMES FOR SALE
- LAKE ZURICH HOMES FOR SALE
- MOUNT PROSPECT HOMES FOR SALE
- PALATINE HOMES FOR SALE
- PROSPECT HEIGHTS HOMES FOR SALE
- ROLLING MEADOWS HOMES FOR SALE
- SCHAUMBURG HOMES FOR SALE
- ROSELLE HOMES FOR SALE
- ST. CHARLES HOMES FOR SALE
- WHEELING HOMES FOR SALE
- DES PLAINES HOMES FOR SALE
- WILMETTE HOMES FOR SALE