


For more information regarding the value of a property, please contact us for a free consultation.
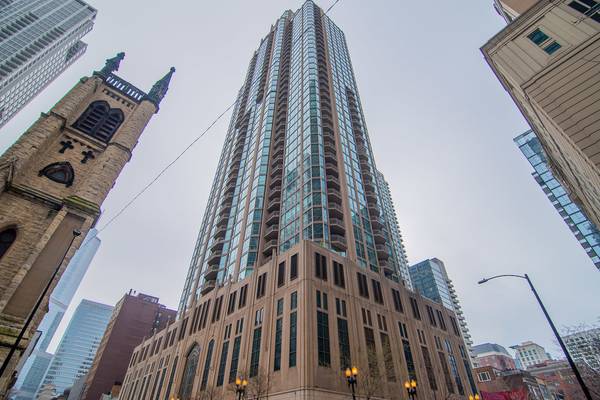
21 E HURON ST #2705 Chicago, IL 60611
Want to know what your home might be worth? Contact us for a FREE valuation!

Our team is ready to help you sell your home for the highest possible price ASAP
Key Details
Sold Price $1,575,000
Property Type Condo
Sub Type Condo
Listing Status Sold
Purchase Type For Sale
Square Footage 3,033 sqft
Price per Sqft $519
Subdivision The Pinnacle
MLS Listing ID 12633556
Sold Date 09/01/26
Bedrooms 3
Full Baths 3
Half Baths 1
HOA Fees $3,269/mo
Rental Info Yes
Year Built 2005
Annual Tax Amount $28,962
Tax Year 2024
Lot Dimensions COMMON
Property Sub-Type Condo
Property Description
Discover unparalleled luxury living at The Pinnacle. This absolutely stunning, completely renovated unit features 3033 square feet, 3-bedrooms plus den, 3.5 baths and 2 balconies. Meticulously renovated in 2022, the owners enhanced the original design with an expanded den, walk-in pantry, bar area, additional kitchen counter space, extended 2nd bedroom to accommodate a king-size bed and added multiple pocket doors to expand living space. Other newly added renovations include hardwood floors throughout, custom lighting fixtures, custom window treatments, Sub-Zero/Wolf appliances, wood cabinetry in kitchen and all bathrooms, quartz countertops in kitchen and bathrooms, wine and beverage fridges, extra fridge in walk-in-pantry and natural gas BBQ line and BBQ on the balcony. This unit has floor to ceiling windows with breathtaking views of the North, West, and East skylines offering an abundance of natural light. Primary bedroom features a walk-in closet, sitting area, office space and ensuite bathroom with a double vanity, oversized separate shower and whirlpool tub. The additional 2 bedrooms have their own ensuite bathroom with designer plumbing fixtures and wood cabinets. Additional features include two side-by-side parking spaces INCLUDED. Full amenity building including 24hr door-staff, indoor pool, movie theater, fitness center, game room/library, sun deck, sauna, steam room, dog run and more! Storage included.
Location
State IL
County Cook
Area Chi - Near North Side
Rooms
Basement None
Interior
Heating Electric, Baseboard, Radiant
Cooling Central Air
Fireplaces Number 1
Fireplaces Type Gas Log, Gas Starter
Fireplace Y
Appliance Range, Microwave, Dishwasher, High End Refrigerator, Bar Fridge, Washer, Dryer, Disposal, Stainless Steel Appliance(s), Wine Refrigerator
Laundry In Unit
Exterior
Exterior Feature Balcony
Garage Spaces 2.0
Amenities Available Bike Room/Bike Trails, Door Person, Elevator in Residence, Exercise Room, Storage, On Site Manager/Engineer, Party Room, Sundeck, Indoor Pool, Receiving Room, Sauna, Service Elevator(s), Valet/Cleaner
Building
Building Description Stone,Concrete,Limestone, No
Story 49
Sewer Public Sewer
Water Lake Michigan
Structure Type Stone,Concrete,Limestone
New Construction false
Schools
School District 299 , 299, 299
Others
HOA Fee Include Water,Gas,Parking,Insurance,Doorman,TV/Cable,Exercise Facilities,Pool,Exterior Maintenance,Lawn Care,Scavenger,Snow Removal
Ownership Condo
Special Listing Condition List Broker Must Accompany
Pets Allowed Cats OK, Dogs OK, Number Limit
Read Less

© 2026 Listings courtesy of MRED as distributed by MLS GRID. All Rights Reserved.
Bought with Matt Laricy of Americorp, Ltd
Nearby Schools & Businesses
Contact Us
GET IN TOUCH
Quick Property Map Search by City
- ARLINGTON HEIGHTS HOMES FOR SALE
- BARRINGTON HOMES FOR SALE
- CHICAGO HOMES FOR SALE
- CRYSTAL LAKE HOMES FOR SALE
- DEER PARK HOMES FOR SALE
- ELGIN HOMES FOR SALE
- GRAYSLAKE HOMES FOR SALE
- HUNTLEY HOMES FOR SALE
- INVERNESS HOMES FOR SALE
- LAKE ZURICH HOMES FOR SALE
- MOUNT PROSPECT HOMES FOR SALE
- PALATINE HOMES FOR SALE
- PROSPECT HEIGHTS HOMES FOR SALE
- ROLLING MEADOWS HOMES FOR SALE
- SCHAUMBURG HOMES FOR SALE
- ROSELLE HOMES FOR SALE
- ST. CHARLES HOMES FOR SALE
- WHEELING HOMES FOR SALE
- DES PLAINES HOMES FOR SALE
- WILMETTE HOMES FOR SALE