

For more information regarding the value of a property, please contact us for a free consultation.
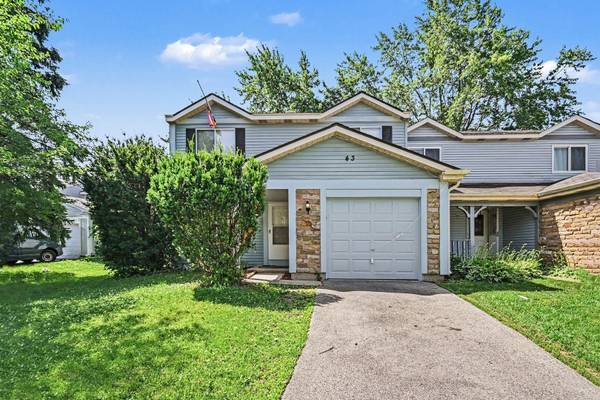
43 Stonefield DR Glendale Heights, IL 60139
Want to know what your home might be worth? Contact us for a FREE valuation!

Our team is ready to help you sell your home for the highest possible price ASAP
Key Details
Sold Price $320,000
Property Type Single Family Home
Sub Type 1/2 Duplex
Listing Status Sold
Purchase Type For Sale
Square Footage 1,261 sqft
Price per Sqft $253
MLS Listing ID 12694246
Sold Date 09/01/26
Bedrooms 3
Full Baths 1
Half Baths 1
Rental Info Yes
Year Built 1980
Annual Tax Amount $6,971
Tax Year 2025
Lot Dimensions 51 x 158 22 x 158
Property Sub-Type 1/2 Duplex
Property Description
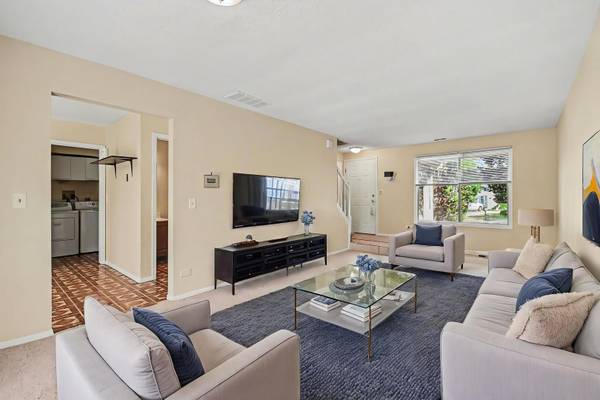
Enjoy comfortable living within this spacious home, ideally located in Glendale Heights. With no association fees, this home offers an exceptional opportunity to enjoy the benefits of homeownership without added monthly costs. Inside, you'll find a bright and generously sized layout designed for both everyday living and easy entertaining. The expansive living area flows effortlessly to the private, fenced backyard through a sliding glass door, creating the perfect setting for summer barbecues, outdoor play, or simply relaxing in your own outdoor retreat. The kitchen, with adjacent eating area, provides ample cabinet and counter space, making meal preparation both convenient and enjoyable. Numerous windows throughout invite abundant natural light, giving each room a warm and welcoming feel. An attached garage and backyard storage shed offer valuable space for tools, seasonal items, and hobbies. Conveniently situated near parks, shopping, dining, schools, and major commuter routes, this home combines everyday convenience with a prime location. Whether you're searching for your next home or a smart addition to your investment portfolio, this property is one you won't want to miss. Inquire today!
Location
State IL
County Dupage
Area Glendale Heights
Rooms
Basement None
Interior
Interior Features Walk-In Closet(s)
Heating Natural Gas
Cooling Central Air
Flooring Carpet
Equipment Ceiling Fan(s), Water Heater-Gas
Fireplace N
Appliance Range, Microwave, Dishwasher, Refrigerator
Laundry Main Level, Washer Hookup, In Unit
Exterior
Garage Spaces 1.0
Community Features Sidewalks
Building
Lot Description Pie Shaped Lot
Building Description Combination, No
Story 2
Sewer Public Sewer
Water Public
Structure Type Combination
New Construction false
Schools
Elementary Schools Black Hawk Elementary School
Middle Schools Marquardt Middle School
High Schools Glenbard East High School
School District 15 , 15, 87
Others
HOA Fee Include None
Ownership Fee Simple
Special Listing Condition Standard
Pets Allowed Cats OK, Dogs OK
Read Less

© 2026 Listings courtesy of MRED as distributed by MLS GRID. All Rights Reserved.
Bought with Miguel Aguirre of Realty of America, LLC
Nearby Schools & Businesses
Contact Us
GET IN TOUCH
Quick Property Map Search by City
- ARLINGTON HEIGHTS HOMES FOR SALE
- BARRINGTON HOMES FOR SALE
- CHICAGO HOMES FOR SALE
- CRYSTAL LAKE HOMES FOR SALE
- DEER PARK HOMES FOR SALE
- ELGIN HOMES FOR SALE
- GRAYSLAKE HOMES FOR SALE
- HUNTLEY HOMES FOR SALE
- INVERNESS HOMES FOR SALE
- LAKE ZURICH HOMES FOR SALE
- MOUNT PROSPECT HOMES FOR SALE
- PALATINE HOMES FOR SALE
- PROSPECT HEIGHTS HOMES FOR SALE
- ROLLING MEADOWS HOMES FOR SALE
- SCHAUMBURG HOMES FOR SALE
- ROSELLE HOMES FOR SALE
- ST. CHARLES HOMES FOR SALE
- WHEELING HOMES FOR SALE
- DES PLAINES HOMES FOR SALE
- WILMETTE HOMES FOR SALE