


For more information regarding the value of a property, please contact us for a free consultation.
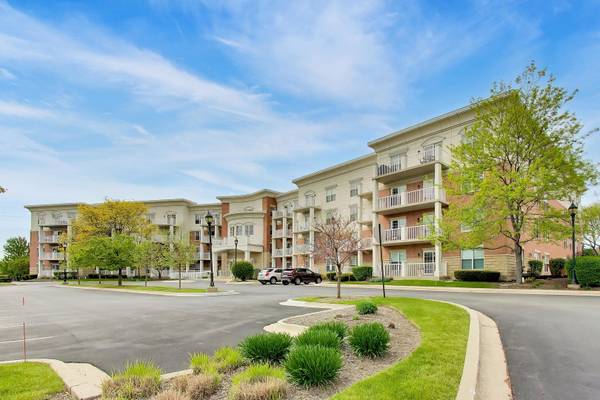
601 W Rand RD #201 Arlington Heights, IL 60004
Want to know what your home might be worth? Contact us for a FREE valuation!

Our team is ready to help you sell your home for the highest possible price ASAP
Key Details
Sold Price $375,000
Property Type Condo
Sub Type Condo
Listing Status Sold
Purchase Type For Sale
Square Footage 2,000 sqft
Price per Sqft $187
Subdivision Fountains Of Arlington
MLS Listing ID 12676328
Sold Date 08/27/26
Bedrooms 2
Full Baths 2
HOA Fees $572/mo
Rental Info Yes
Year Built 2005
Annual Tax Amount $8,755
Tax Year 2024
Lot Dimensions common
Property Sub-Type Condo
Property Description
Welcome to this rarely available corner end unit in the Fountains of Arlington! Offering 2,000 sq ft of open concept living space. This bright and airy 2 bedroom, 2 bath condo with 9 ft ceilings is flooded with natural light from additional end unit windows. The expansive layout features a desirable open floorplan, with a large private balcony. The kitchen offers an abundant of wood cabinetry, granite counters, stainless steel appliances and breakfast table area. Seamlessly connecting to the open concept design ideal for enjoying everyday comfort or entertaining family and friends. Two generously sized bedrooms and full bathrooms complete the space, including a delightful primary suite with a walk-in closet and a luxurious ensuite bathroom featuring dual vanities, ceramic tile flooring, separate soaking tub, and linen cabinet. Additional highlights include an in-unit laundry room with full size washer, dryer and extra cabinet storage. This quiet well-maintained building offers two elevators, secure intercom entry, an exercise room, and ample guest parking. The HOA covers gas, water, radiant heat, and garbage service. Heated garage parking space #22 and storage closet #18. It is an unbeatable location that ensures easy access to excellent restaurants, shopping, and a hassle-free commute with proximity to the highway.
Location
State IL
County Cook
Area Arlington Heights
Body of Water Triton
Rooms
Basement None
Interior
Interior Features Walk-In Closet(s), Open Floorplan, Granite Counters
Heating Natural Gas, Radiant
Cooling Central Air
Flooring Laminate
Fireplace N
Appliance Range, Microwave, Dishwasher, Refrigerator, Washer, Dryer, Disposal, Stainless Steel Appliance(s)
Laundry Washer Hookup, In Unit
Exterior
Exterior Feature Balcony
Garage Spaces 1.0
Amenities Available Exercise Room, Party Room, Elevator(s)
Building
Building Description Brick, No
Story 4
Sewer Public Sewer
Water Lake Michigan
Structure Type Brick
New Construction false
Schools
Elementary Schools Greenbrier Elementary School
Middle Schools Thomas Middle School
High Schools Buffalo Grove High School
School District 25 , 25, 214
Others
HOA Fee Include Heat,Water,Gas,Insurance,Exercise Facilities,Exterior Maintenance,Lawn Care,Scavenger,Snow Removal
Ownership Condo
Special Listing Condition None
Pets Allowed Cats OK, Dogs OK, Number Limit, Size Limit
Read Less

© 2026 Listings courtesy of MRED as distributed by MLS GRID. All Rights Reserved.
Bought with Rumyana Velinova of RE/MAX At Home
Nearby Schools & Businesses
Contact Us
GET IN TOUCH
Quick Property Map Search by City
- ARLINGTON HEIGHTS HOMES FOR SALE
- BARRINGTON HOMES FOR SALE
- CHICAGO HOMES FOR SALE
- CRYSTAL LAKE HOMES FOR SALE
- DEER PARK HOMES FOR SALE
- ELGIN HOMES FOR SALE
- GRAYSLAKE HOMES FOR SALE
- HUNTLEY HOMES FOR SALE
- INVERNESS HOMES FOR SALE
- LAKE ZURICH HOMES FOR SALE
- MOUNT PROSPECT HOMES FOR SALE
- PALATINE HOMES FOR SALE
- PROSPECT HEIGHTS HOMES FOR SALE
- ROLLING MEADOWS HOMES FOR SALE
- SCHAUMBURG HOMES FOR SALE
- ROSELLE HOMES FOR SALE
- ST. CHARLES HOMES FOR SALE
- WHEELING HOMES FOR SALE
- DES PLAINES HOMES FOR SALE
- WILMETTE HOMES FOR SALE