
For more information regarding the value of a property, please contact us for a free consultation.
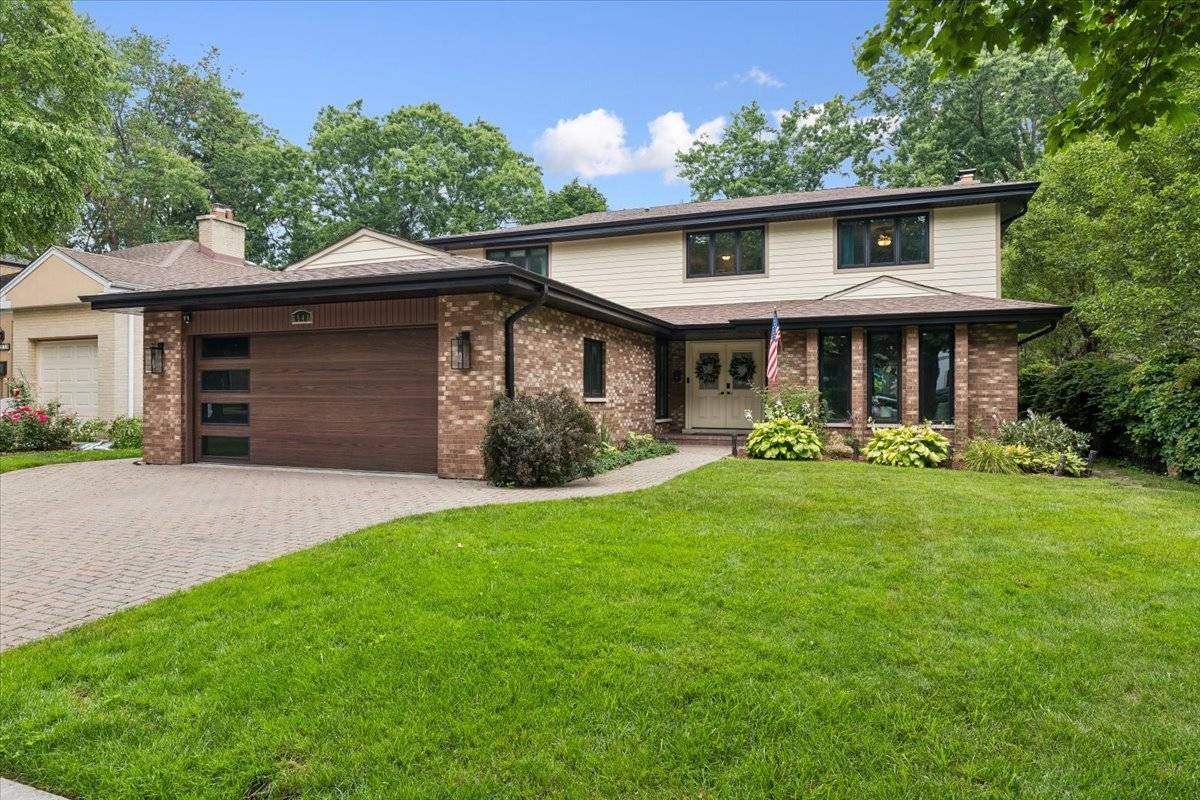
6940 N Mendota AVE Chicago, IL 60646
Want to know what your home might be worth? Contact us for a FREE valuation!

Our team is ready to help you sell your home for the highest possible price ASAP
Key Details
Sold Price $1,200,000
Property Type Single Family Home
Sub Type Detached Single
Listing Status Sold
Purchase Type For Sale
Square Footage 3,955 sqft
Price per Sqft $303
Subdivision Wildwood
MLS Listing ID 12702748
Style Traditional
Bedrooms 5
Full Baths 3
Half Baths 1
Year Built 1977
Annual Tax Amount $14,607
Tax Year 2024
Lot Size 7,405 Sqft
Property Sub-Type Detached Single
Property Description
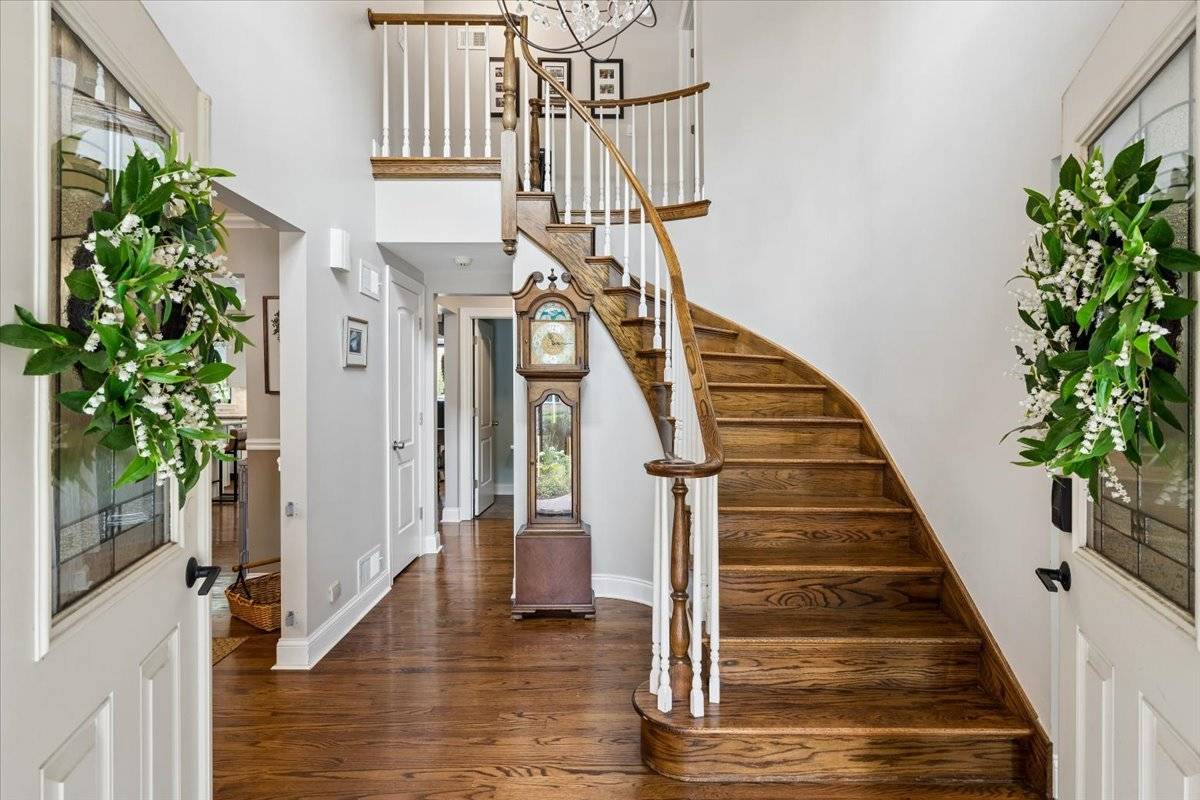
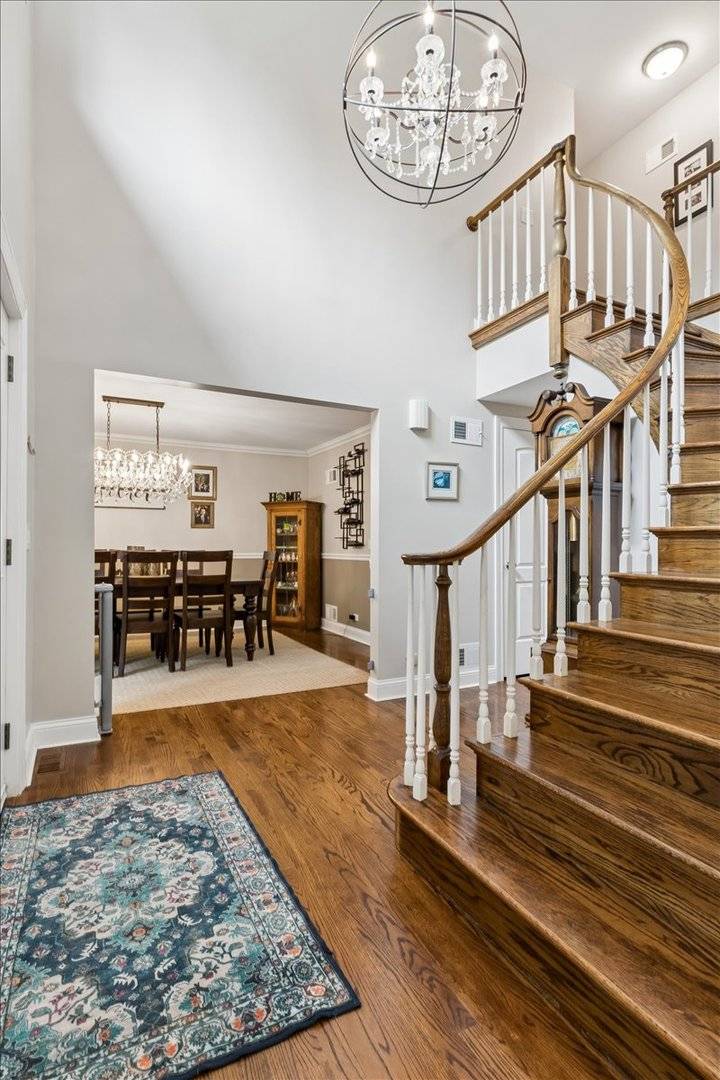
*Highest and Best offers due by 6PM on Monday, 7/27/26.*Beautifully updated and thoughtfully designed, this exceptional home strikes the perfect balance of space, function, and timeless style. Featuring four bedrooms on the second level, a fifth bedroom in the finished basement, and three-and-a-half baths, this home provides room to live, work, and entertain with ease. The fabulous primary suite features a walk-in closet and private bath. Hardwood floors extend throughout the main and second levels, while the open, flowing floor plan offers just the right amount of privacy and an abundance of natural light. The main-level family room features a wood-burning fireplace with a gas log set and three sets of new Andersen sliding glass doors that open to the private backyard. The oversized kitchen serves as the heart of the home, designed for both everyday living and entertaining. It features a large island, dedicated workspace, pantry, generous eating area, newer KitchenAid appliances, and beautiful views of the yard. A convenient mudroom with laundry hookups is located just off the heated two-and-a-half-car attached garage, and a laundry chute from the second level adds everyday convenience. The full basement offers high ceilings, a fifth bedroom, full bath, recreation room, workout area, laundry room, storage room, sump pump with battery backup, and an ejector pump. The home is also equipped for a whole-house vacuum system and an electronically controlled sprinkler system. Renovated in 2014 and meticulously maintained, this home has been thoughtfully updated throughout the years. Major improvements include a new furnace and central air in 2020, an iron fence, new garage door, fireplace upgrade with a gas log set, and new roof with skylight in 2021, followed by all new fascia, soffits, gutters, Andersen windows, patio doors, and concrete patio and stairs in 2022. Additional recent upgrades include a tankless hot water heater in 2025, new KitchenAid refrigerator, double oven, range, and dishwasher in 2026, and new copper water service in 2026. Perfectly situated on a desirable 60-foot lot, this exceptional home is within walking distance of Wildwood school and park, offering the ideal combination of location, comfort, and convenience.
Location
State IL
County Cook
Area Chi - Forest Glen
Interior
Heating Natural Gas, Forced Air
Cooling Central Air
Flooring Hardwood
Fireplaces Number 1
Fireplaces Type Wood Burning, Gas Starter
Equipment CO Detectors, Ceiling Fan(s), Sump Pump, Sprinkler-Lawn, Backup Sump Pump;
Laundry Main Level
Exterior
Garage Spaces 2.0
Community Features Curbs, Sidewalks, Street Lights, Street Paved
Roof Type Asphalt
Building
Building Description Brick,Frame, No
Sewer Public Sewer
Water Lake Michigan
Structure Type Brick,Frame
New Construction false
Schools
Elementary Schools Wildwood Elementary School
Middle Schools Wildwood Elementary School
High Schools Taft High School
School District 299 , 299, 299
Others
Special Listing Condition List Broker Must Accompany
Read Less

© 2026 Listings courtesy of MRED as distributed by MLS GRID. All Rights Reserved.
Bought with Catherine Egan of Jameson Sotheby's Intl Realty
Nearby Schools & Businesses
Contact Us
GET IN TOUCH
Quick Property Map Search by City
- ARLINGTON HEIGHTS HOMES FOR SALE
- BARRINGTON HOMES FOR SALE
- CHICAGO HOMES FOR SALE
- CRYSTAL LAKE HOMES FOR SALE
- DEER PARK HOMES FOR SALE
- ELGIN HOMES FOR SALE
- GRAYSLAKE HOMES FOR SALE
- HUNTLEY HOMES FOR SALE
- INVERNESS HOMES FOR SALE
- LAKE ZURICH HOMES FOR SALE
- MOUNT PROSPECT HOMES FOR SALE
- PALATINE HOMES FOR SALE
- PROSPECT HEIGHTS HOMES FOR SALE
- ROLLING MEADOWS HOMES FOR SALE
- SCHAUMBURG HOMES FOR SALE
- ROSELLE HOMES FOR SALE
- ST. CHARLES HOMES FOR SALE
- WHEELING HOMES FOR SALE
- DES PLAINES HOMES FOR SALE
- WILMETTE HOMES FOR SALE