
For more information regarding the value of a property, please contact us for a free consultation.
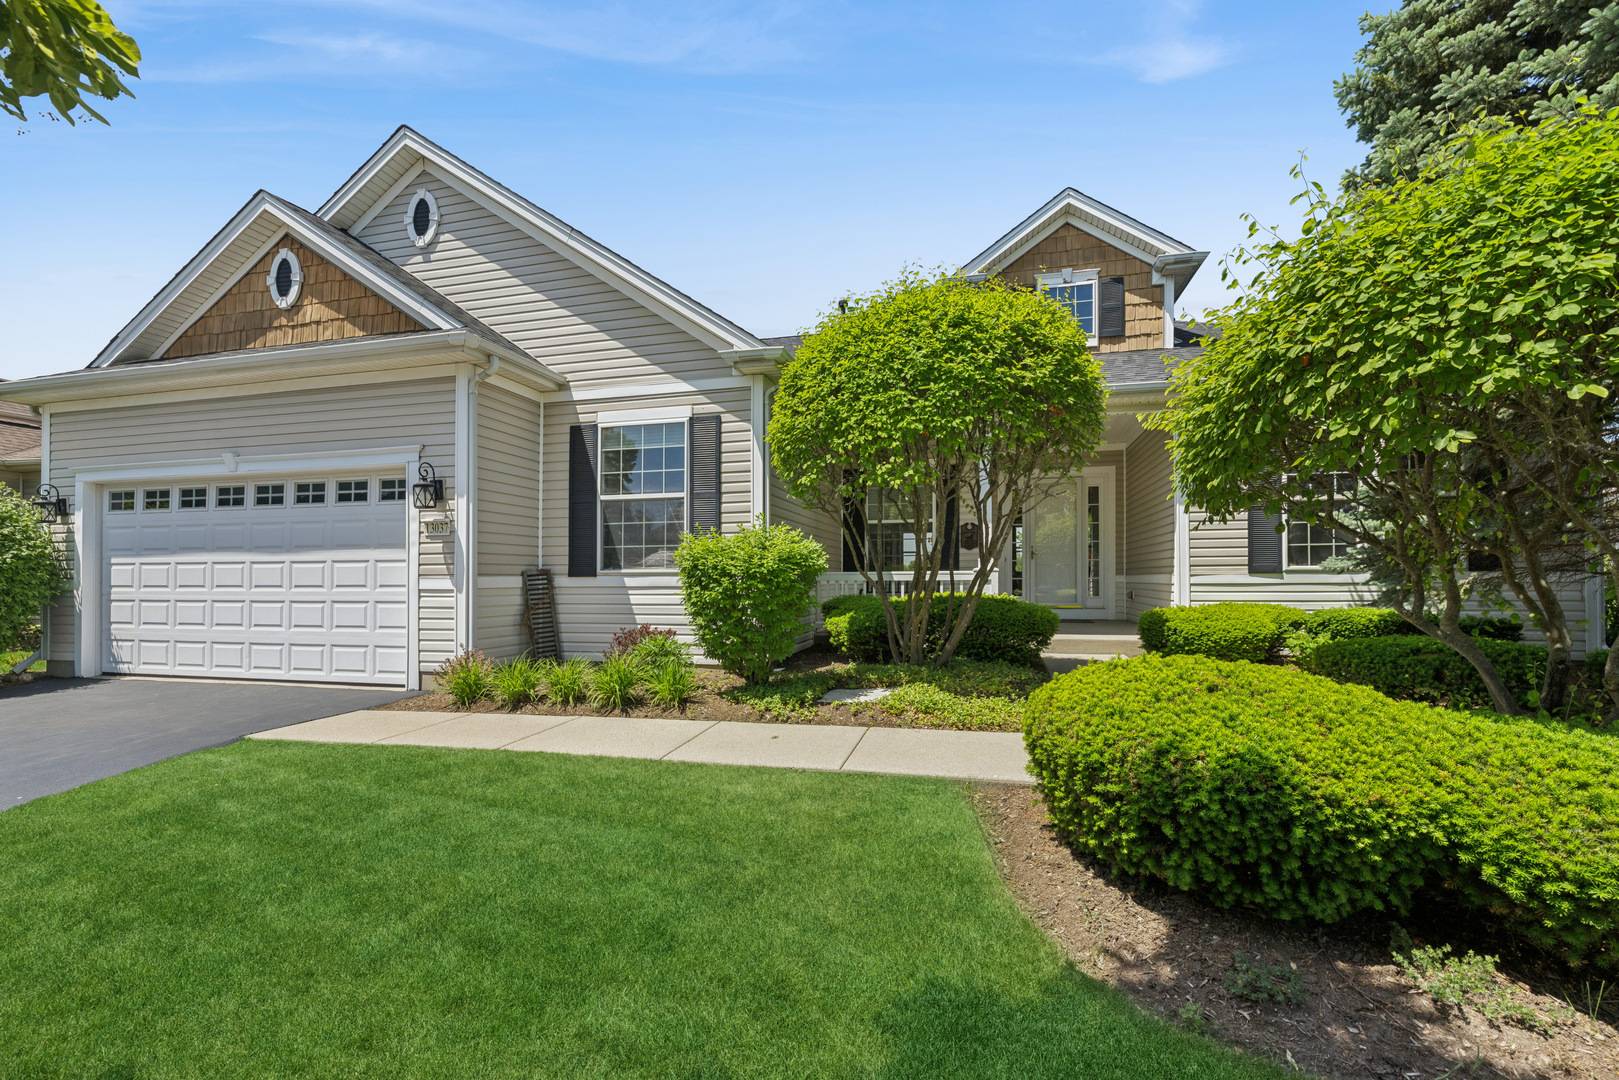
13037 Stone Creek CT Huntley, IL 60142
Want to know what your home might be worth? Contact us for a FREE valuation!

Our team is ready to help you sell your home for the highest possible price ASAP
Key Details
Sold Price $651,000
Property Type Single Family Home
Sub Type Detached Single
Listing Status Sold
Purchase Type For Sale
Square Footage 2,446 sqft
Price per Sqft $266
Subdivision Del Webb Sun City
MLS Listing ID 12649730
Style Ranch
Bedrooms 3
Full Baths 2
Half Baths 1
HOA Fees $159/mo
Year Built 1999
Annual Tax Amount $11,610
Tax Year 2025
Property Sub-Type Detached Single
Property Description
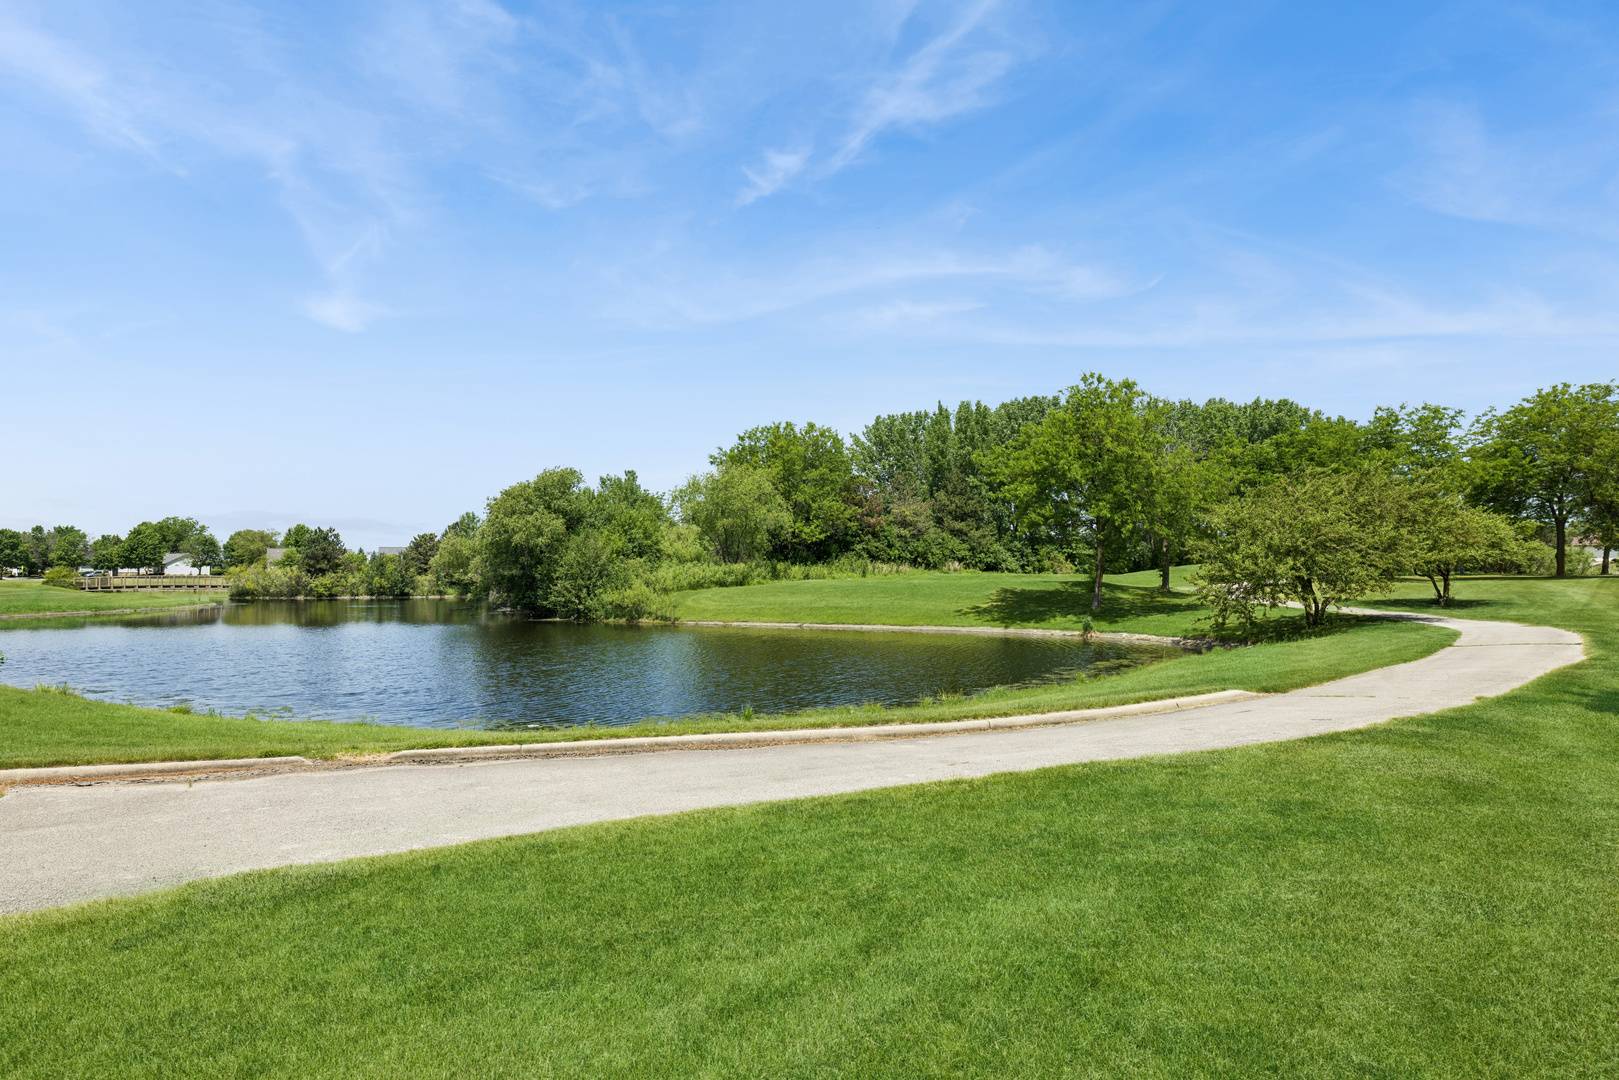
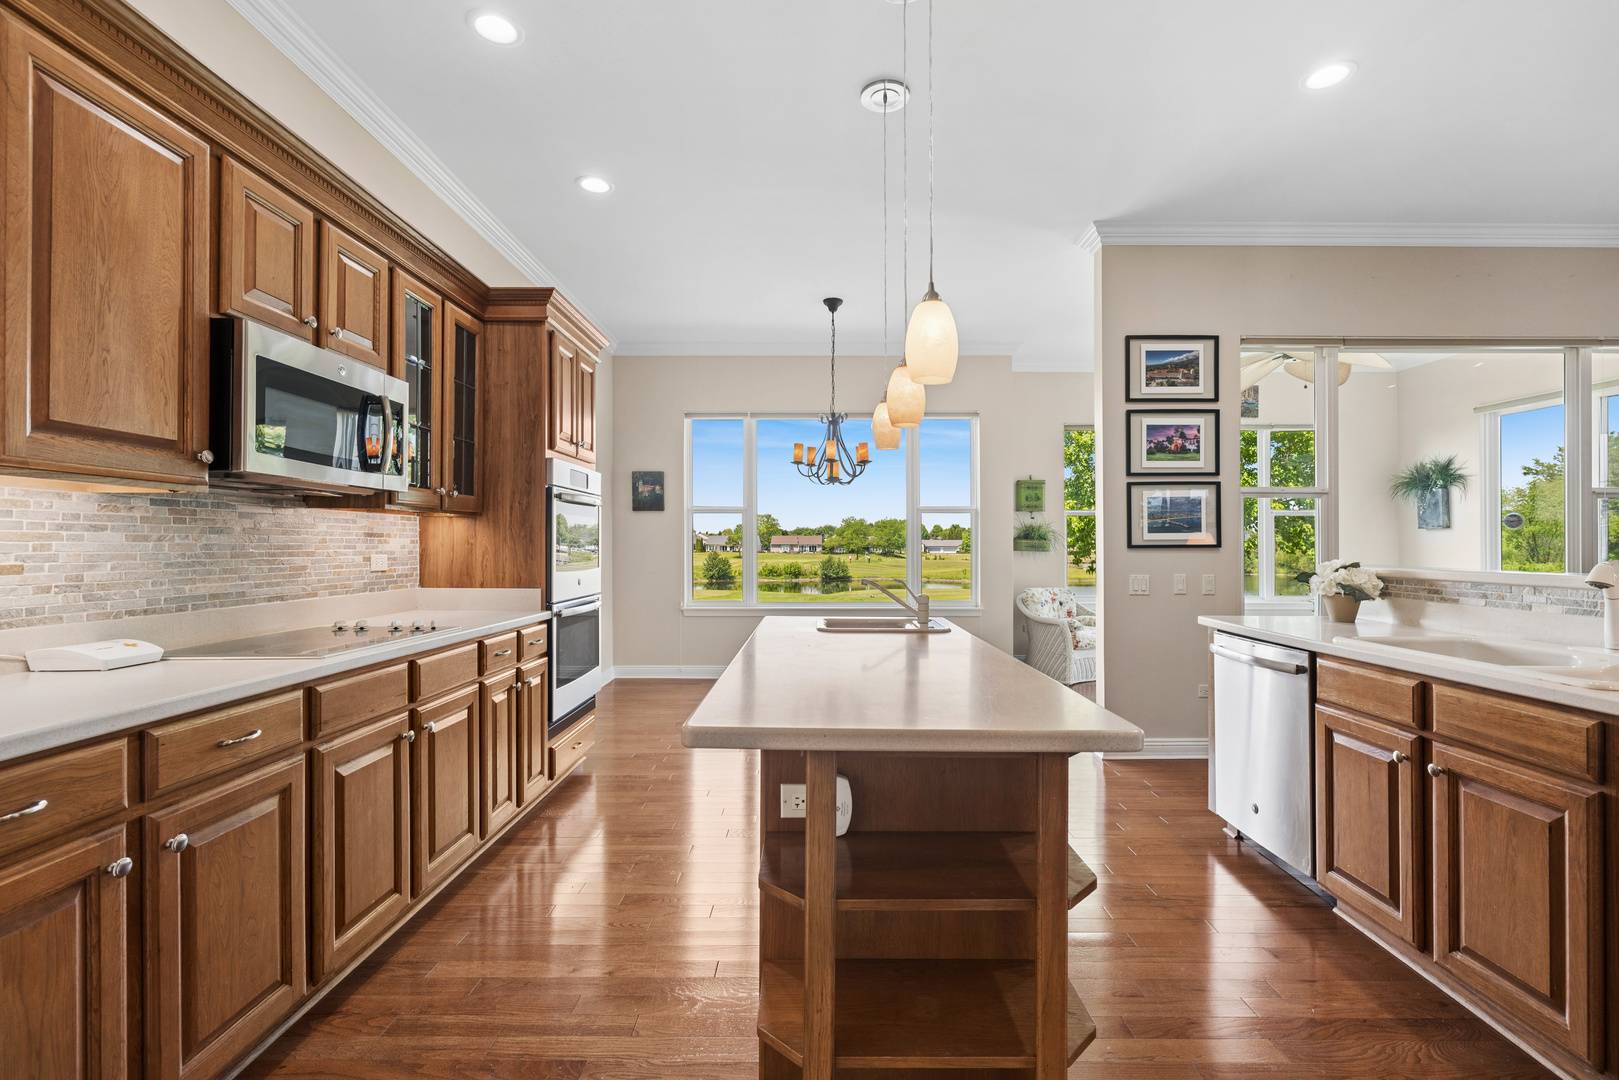
Showings begin June 14This is a rare opportunity to own the highly sought-after Michigan Model, offering 3 bedrooms, 2.5 baths, a private den, and an English basement, all perfectly situated on a premium lot overlooking Whisper Creek Golf Course. Designed with both comfort and style in mind, this home is loaded with upgrades throughout. The spacious kitchen features beautiful Harwood floors, wood cabinetry, solid surface countertops, a large center island, pantry, and a full suite of stainless-steel appliances including a double oven, cooktop, microwave, refrigerator, and dishwasher. Crown molding, abundant natural light, and breathtaking golf course views create an inviting atmosphere in the eat-in kitchen and extended sunroom. Step outside to the private deck and enjoy peaceful evenings overlooking the course. The formal dining room showcases elegant tray ceilings and hardwood flooring, while the expansive living room offers a cozy gas fireplace and ample space for entertaining family and friends. The luxurious primary suite includes the optional bay bump-out, creating an even more spacious retreat. The spa-inspired primary bath features a walk-in shower, oversized jetted tub, dual sinks, and a dedicated vanity area. The second bedroom includes its own private bath, while the third bedroom provides comfortable accommodations for guests. A separate den offers the perfect work-from-home office or flex space. The unfinished English basement presents endless possibilities for additional living space, recreation, or storage. Large windows fill the lower level with natural light, and the oversized crawl space provides exceptional storage capacity.
Location
State IL
County Kane
Area Huntley
Interior
Heating Natural Gas
Cooling Central Air
Flooring Hardwood
Fireplaces Number 1
Laundry Main Level, In Unit
Exterior
Garage Spaces 2.0
Community Features Clubhouse, Park, Pool, Tennis Court(s), Lake, Curbs, Sidewalks, Street Lights, Street Paved
Utilities Available Cable Available
Roof Type Asphalt
Building
Lot Description On Golf Course
Building Description Vinyl Siding,Cedar, No
Sewer Public Sewer
Water Public
Structure Type Vinyl Siding,Cedar
New Construction false
Schools
School District 158 , 158, 158
Others
Special Listing Condition None
Read Less

© 2026 Listings courtesy of MRED as distributed by MLS GRID. All Rights Reserved.
Bought with Michael Quaglia of Executive Realty Group LLC
Nearby Schools & Businesses
Contact Us
GET IN TOUCH
Quick Property Map Search by City
- ARLINGTON HEIGHTS HOMES FOR SALE
- BARRINGTON HOMES FOR SALE
- CHICAGO HOMES FOR SALE
- CRYSTAL LAKE HOMES FOR SALE
- DEER PARK HOMES FOR SALE
- ELGIN HOMES FOR SALE
- GRAYSLAKE HOMES FOR SALE
- HUNTLEY HOMES FOR SALE
- INVERNESS HOMES FOR SALE
- LAKE ZURICH HOMES FOR SALE
- MOUNT PROSPECT HOMES FOR SALE
- PALATINE HOMES FOR SALE
- PROSPECT HEIGHTS HOMES FOR SALE
- ROLLING MEADOWS HOMES FOR SALE
- SCHAUMBURG HOMES FOR SALE
- ROSELLE HOMES FOR SALE
- ST. CHARLES HOMES FOR SALE
- WHEELING HOMES FOR SALE
- DES PLAINES HOMES FOR SALE
- WILMETTE HOMES FOR SALE