


For more information regarding the value of a property, please contact us for a free consultation.
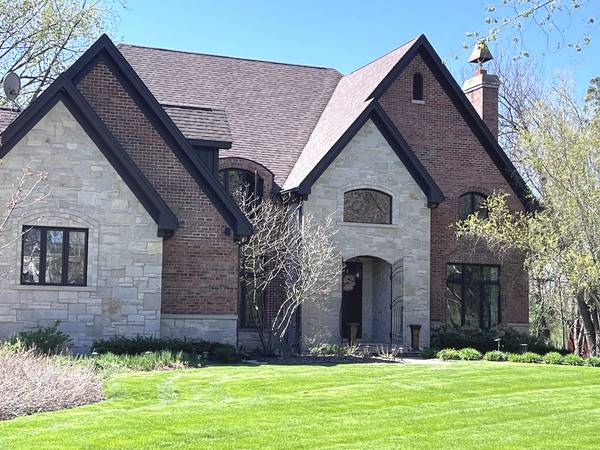
1026 Lincoln LN Elk Grove Village, IL 60007
Want to know what your home might be worth? Contact us for a FREE valuation!

Our team is ready to help you sell your home for the highest possible price ASAP
Key Details
Sold Price $1,060,000
Property Type Single Family Home
Sub Type Detached Single
Listing Status Sold
Purchase Type For Sale
Square Footage 3,422 sqft
Price per Sqft $309
MLS Listing ID 12617199
Sold Date 07/31/26
Bedrooms 4
Full Baths 5
Year Built 2003
Annual Tax Amount $16,469
Tax Year 2024
Lot Size 1.100 Acres
Lot Dimensions 125 X 350
Property Sub-Type Detached Single
Property Description
This all brick house sits on over 1 acre in a most convenient location. First floor has family room w/cathedral ceiling, beautiful stone fireplace and 2 French door overlooking back yard. Open kitchen w/dining area and seperate pantry. Dining room with floor to ceiling windows with the backyard view. Living room w/ second stone fireplace. First floor includes office and full bathroom. Beautiful stairicase will take you to the 2nd floor with 4 bedrooms and 3 bathrooms. Master suite w/bathroom that includes shower and jacuzzi and large walk in closet. Jack n Jill bath for bedroom 2 and 3. 4th bedroom and separate bathroom with shower. All upstairs has hardwood floors. Full finished basement has open space and bathroom. Fenced backyard with paver patio for entertainment. Proximity to highways, shopping, dinning and hospital makes this location ideal.
Location
State IL
County Cook
Area Elk Grove Village
Rooms
Basement Finished, Egress Window, Rec/Family Area, Storage Space, Full
Interior
Interior Features Cathedral Ceiling(s)
Heating Natural Gas, Forced Air, Sep Heating Systems - 2+, Zoned
Cooling Central Air, Zoned
Fireplaces Number 2
Fireplaces Type Gas Log, Gas Starter, More than one
Equipment Water-Softener Owned, TV-Dish, Ceiling Fan(s), Sump Pump, Air Purifier
Fireplace Y
Appliance Range, Microwave, Dishwasher, Refrigerator, Washer, Dryer, Disposal, Humidifier
Laundry Gas Dryer Hookup, Sink
Exterior
Garage Spaces 3.0
Community Features Street Paved
Roof Type Asphalt
Building
Lot Description Landscaped, Wooded
Building Description Brick, No
Sewer Septic Tank
Water Well
Level or Stories 2 Stories
Structure Type Brick
New Construction false
Schools
School District 59 , 59, 214
Others
HOA Fee Include None
Ownership Fee Simple
Special Listing Condition None
Read Less

© 2026 Listings courtesy of MRED as distributed by MLS GRID. All Rights Reserved.
Bought with Dorota Moskal of Dorota Moskal
Nearby Schools & Businesses
Contact Us
GET IN TOUCH
Quick Property Map Search by City
- ARLINGTON HEIGHTS HOMES FOR SALE
- BARRINGTON HOMES FOR SALE
- CHICAGO HOMES FOR SALE
- CRYSTAL LAKE HOMES FOR SALE
- DEER PARK HOMES FOR SALE
- ELGIN HOMES FOR SALE
- GRAYSLAKE HOMES FOR SALE
- HUNTLEY HOMES FOR SALE
- INVERNESS HOMES FOR SALE
- LAKE ZURICH HOMES FOR SALE
- MOUNT PROSPECT HOMES FOR SALE
- PALATINE HOMES FOR SALE
- PROSPECT HEIGHTS HOMES FOR SALE
- ROLLING MEADOWS HOMES FOR SALE
- SCHAUMBURG HOMES FOR SALE
- ROSELLE HOMES FOR SALE
- ST. CHARLES HOMES FOR SALE
- WHEELING HOMES FOR SALE
- DES PLAINES HOMES FOR SALE
- WILMETTE HOMES FOR SALE