
For more information regarding the value of a property, please contact us for a free consultation.
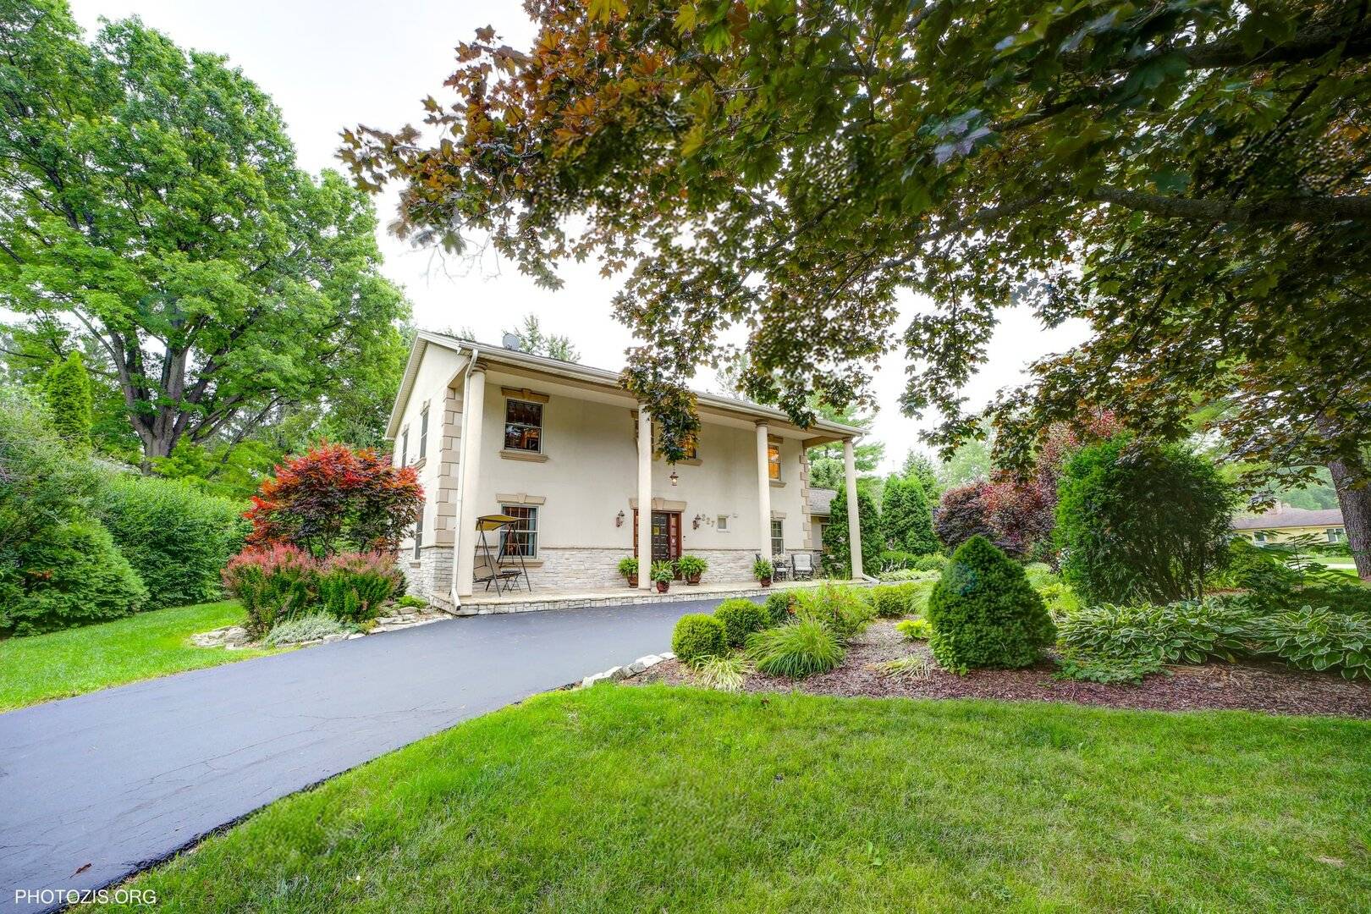
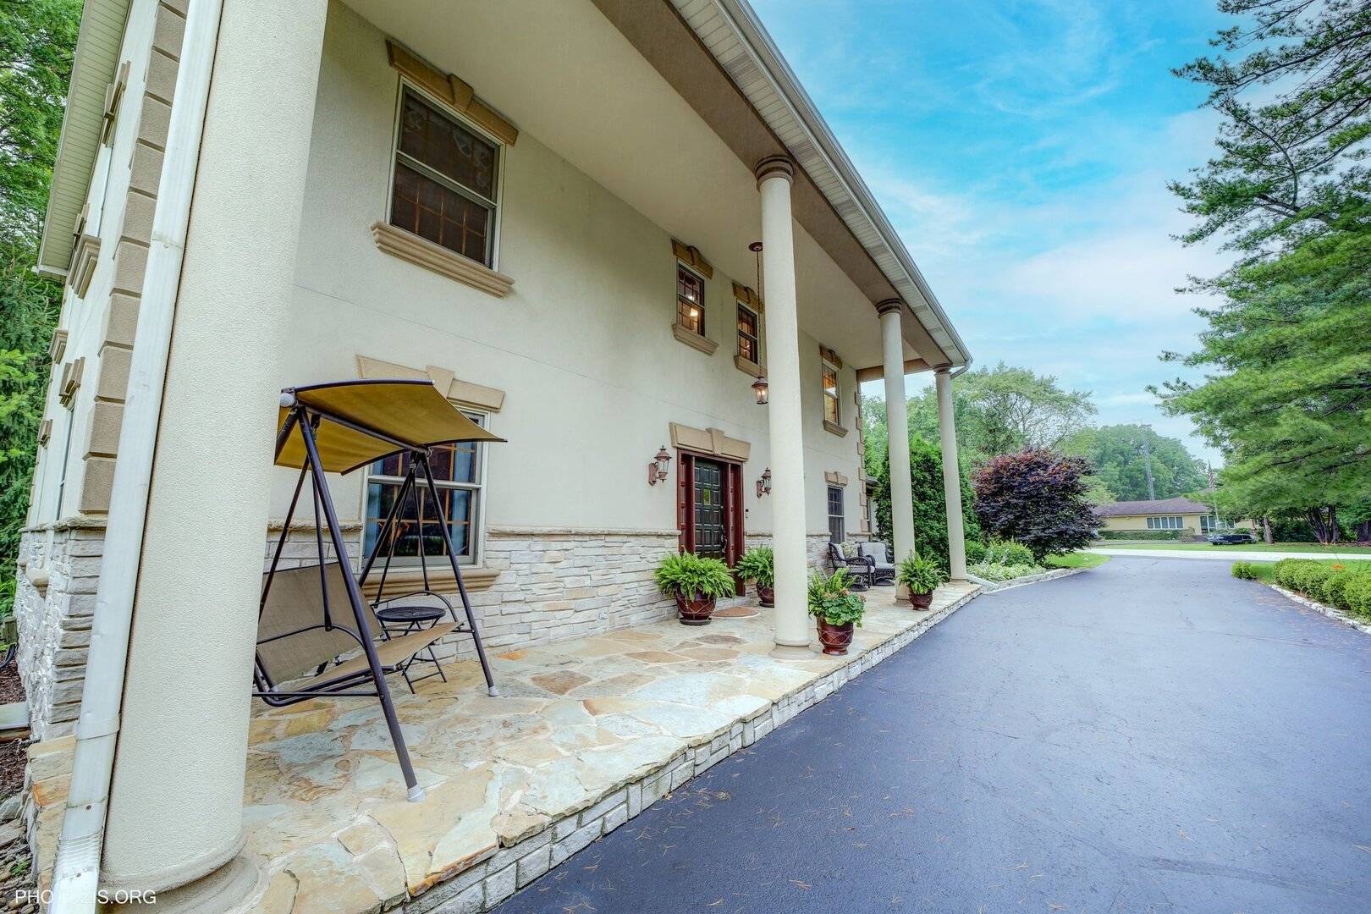
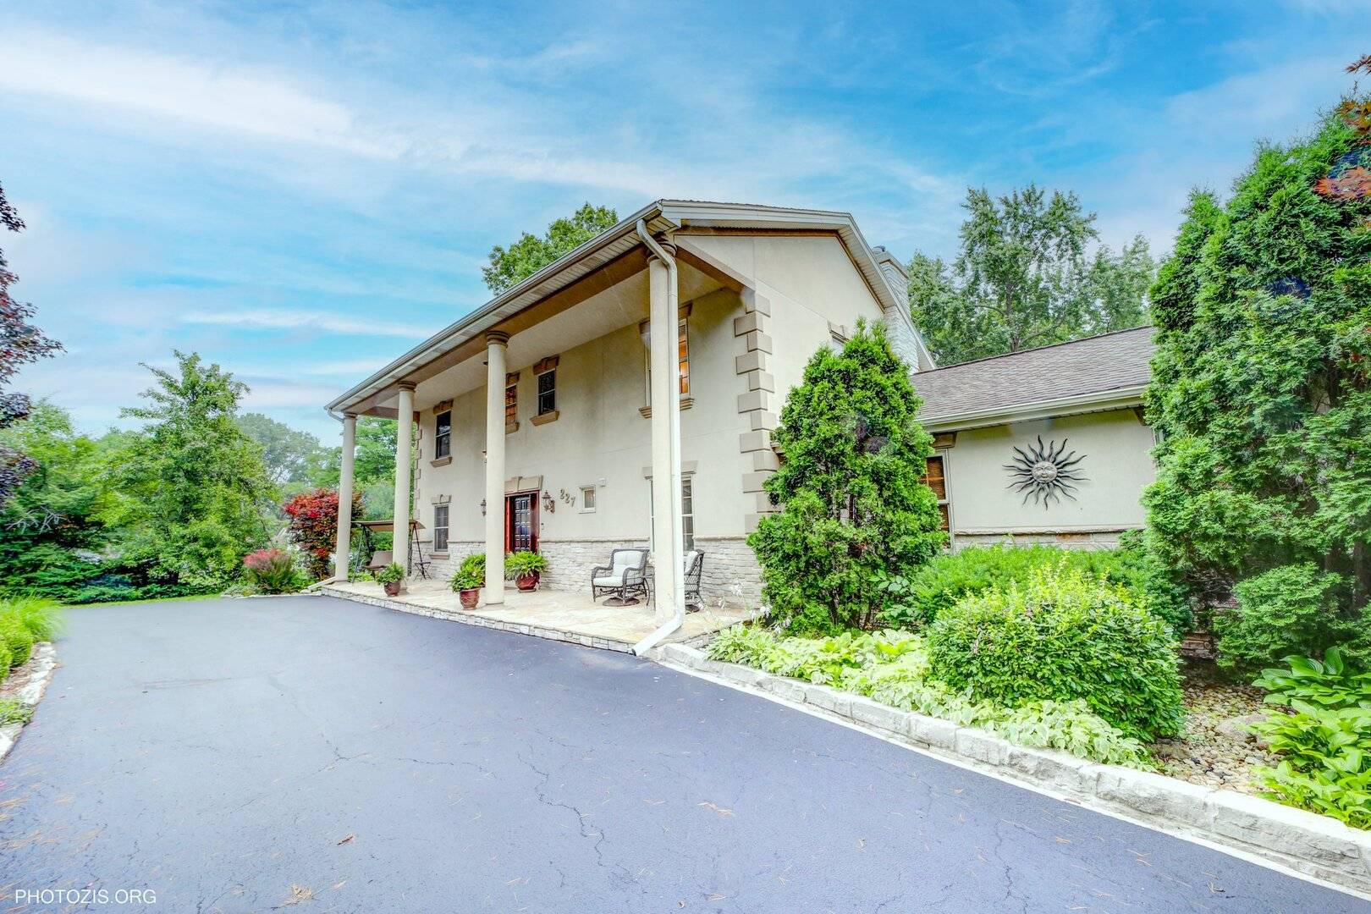
227 Stratford LN Inverness, IL 60010
Want to know what your home might be worth? Contact us for a FREE valuation!

Our team is ready to help you sell your home for the highest possible price ASAP
Key Details
Sold Price $780,000
Property Type Single Family Home
Sub Type Detached Single
Listing Status Sold
Purchase Type For Sale
Square Footage 2,799 sqft
Price per Sqft $278
MLS Listing ID 12675031
Bedrooms 4
Full Baths 2
Half Baths 1
Year Built 1968
Annual Tax Amount $8,956
Tax Year 2023
Property Sub-Type Detached Single
Property Description
Nestled in a serene and sought-after Inverness neighborhood, this beautifully reimagined residence offers nearly 2,800 square feet of timeless elegance and modern comfort. Originally rebuilt in 2005 and meticulously maintained, this 4-bedroom, 2.5-bathroom home is filled with charm, thoughtful updates, and room to grow. Step inside to discover a welcoming layout featuring gleaming hardwood floors throughout, a gorgeous updated kitchen with granite countertops and newer appliances (2023 refrigerator, 2020 dishwasher), and a cozy wood-burning fireplace in the family room. The first floor also features an extra office space, perfect for working from home, and an elegant, formal dining room. The spacious family room offers large windows overlooking the beautiful lot and provides direct access to the stone patio with an outdoor wood-burning fireplace-ideal for entertaining or simply relaxing in your private backyard. There's also a charming bench that doubles as extra storage, adding both convenience and charm. The primary suite is a true retreat, offering an updated bathroom, a private balcony/patio, and generous closet space. You'll love the heated floors in the upstairs bathroom and basement, adding comfort during cooler months. All bathrooms have been tastefully updated, and the finished basement adds valuable living space for recreation, office, or guest needs. Other recent updates include: Refinished hardwood floors (main level 2020), Stone patio and outdoor fireplace (2010), Upstairs hardwood throughout, Beautiful elevation (stone & stucco) done in 2005, Air conditioning and compressor (2022), Pressure tank (2024), water filtration system (2022), Water heater (2012), Sump pump with battery backup and ejector pump (laundry/basement), Spacious 2-car garage. Located on a quiet street in prestigious Inverness, this home is within walking distance to a swimming pool, and also close to top-rated schools, Forest Preserves, and major expressways-blending privacy and convenience perfectly. Come see it today and envision your future here.
Location
State IL
County Cook
Area Inverness
Interior
Heating Natural Gas, Forced Air
Cooling Central Air
Flooring Hardwood
Fireplaces Number 1
Fireplaces Type Wood Burning
Exterior
Garage Spaces 2.5
Community Features Pool
Building
Building Description Stucco,Stone, No
Sewer Septic Tank
Water Well
Structure Type Stucco,Stone
New Construction false
Schools
Elementary Schools Marion Jordan Elementary School
Middle Schools Thomas Jefferson Middle School
High Schools Wm Fremd High School
School District 15 , 15, 211
Others
Special Listing Condition None
Read Less

© 2026 Listings courtesy of MRED as distributed by MLS GRID. All Rights Reserved.
Bought with Exclusive Agency of NON MEMBER
Nearby Schools & Businesses
Contact Us
GET IN TOUCH
Quick Property Map Search by City
- ARLINGTON HEIGHTS HOMES FOR SALE
- BARRINGTON HOMES FOR SALE
- CHICAGO HOMES FOR SALE
- CRYSTAL LAKE HOMES FOR SALE
- DEER PARK HOMES FOR SALE
- ELGIN HOMES FOR SALE
- GRAYSLAKE HOMES FOR SALE
- HUNTLEY HOMES FOR SALE
- INVERNESS HOMES FOR SALE
- LAKE ZURICH HOMES FOR SALE
- MOUNT PROSPECT HOMES FOR SALE
- PALATINE HOMES FOR SALE
- PROSPECT HEIGHTS HOMES FOR SALE
- ROLLING MEADOWS HOMES FOR SALE
- SCHAUMBURG HOMES FOR SALE
- ROSELLE HOMES FOR SALE
- ST. CHARLES HOMES FOR SALE
- WHEELING HOMES FOR SALE
- DES PLAINES HOMES FOR SALE
- WILMETTE HOMES FOR SALE