


For more information regarding the value of a property, please contact us for a free consultation.
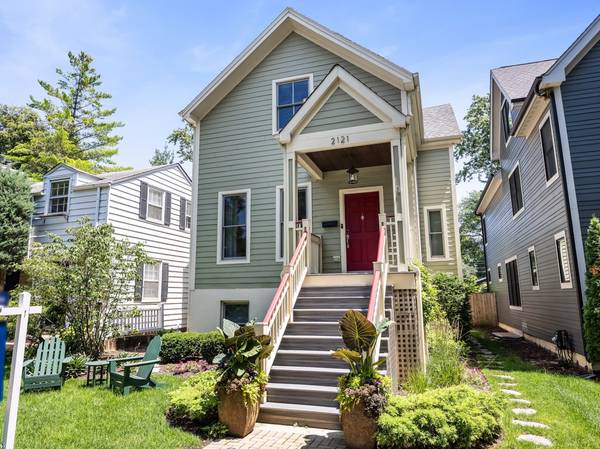
2121 Pioneer RD Evanston, IL 60201
Want to know what your home might be worth? Contact us for a FREE valuation!

Our team is ready to help you sell your home for the highest possible price ASAP
Key Details
Sold Price $1,445,000
Property Type Single Family Home
Sub Type Detached Single
Listing Status Sold
Purchase Type For Sale
Square Footage 3,306 sqft
Price per Sqft $437
MLS Listing ID 12678816
Sold Date 08/25/26
Style Farmhouse
Bedrooms 4
Full Baths 3
Half Baths 1
Year Built 1884
Annual Tax Amount $20,247
Tax Year 2024
Lot Dimensions 33 X 150
Property Sub-Type Detached Single
Property Description
Originally built in 1884 as a farmhouse, this beautifully renovated home blends timeless character with the comforts of modern luxury. Soaring 9-10' ceilings, rich hardwood floors, custom millwork, and oversized windows fill the home with warmth and natural light. You enter the home through an elegant living room featuring a gas fireplace with a White Macaubas quartzite hearth and custom built-ins. It flows naturally into the comfortable family room and the spacious dining room, a layout that is ideal for everyday living and entertaining. The chef's kitchen is equipped with premium Thermador and Wolf appliances, quartz countertops, and a spacious island. A functional mudroom leads to the deck and fully fenced backyard. You'll enjoy the gas line for grilling, the Rainbow playset, and the spacious two-car garage. Upstairs, the luxurious primary suite offers two walk-in closets and a spa-inspired bath, along with two additional spacious bedrooms, an updated hall bath, and a convenient second-floor laundry room. The bright ground-level lower level-with 9-foot ceilings and oversized windows-provides exceptional flexible living space, including a recreation/media room, home gym, fourth bedroom, and full bath, making it ideal for guests, a home office, or multigenerational living. Thoughtful upgrades include Lutron Caseta smart lighting, Hunter Douglas motorized shades, a Culligan water filtration system, dual-zone HVAC, a Trex front porch, a newer garage, a replaced PVC sewer line, and a 75-gallon water heater. Ideally located just minutes from Central Street's shops, restaurants, parks, and the Metra, this truly move-in-ready home offers the rare combination of historic charm, luxury finishes, and modern updates-without the expense or hassle of future renovations.
Location
State IL
County Cook
Area Evanston
Rooms
Basement Finished, Full
Interior
Heating Natural Gas, Forced Air, Sep Heating Systems - 2+
Cooling Central Air
Flooring Hardwood
Fireplaces Number 1
Fireplaces Type Gas Log, Gas Starter
Equipment TV-Cable, CO Detectors, Sump Pump
Fireplace Y
Appliance Range, Microwave, Dishwasher, Refrigerator, Washer, Dryer, Disposal, Stainless Steel Appliance(s), Range Hood
Laundry Upper Level, In Unit
Exterior
Garage Spaces 2.0
Community Features Sidewalks, Street Lights, Street Paved
Roof Type Asphalt
Building
Building Description Frame, Yes
Sewer Public Sewer
Water Lake Michigan
Level or Stories 2 Stories
Structure Type Frame
New Construction false
Schools
Elementary Schools Lincolnwood Elementary School
Middle Schools Haven Middle School
High Schools Evanston Twp High School
School District 65 , 65, 202
Others
HOA Fee Include None
Ownership Fee Simple
Special Listing Condition List Broker Must Accompany
Read Less

© 2026 Listings courtesy of MRED as distributed by MLS GRID. All Rights Reserved.
Bought with Edward Colatorti of Compass
Nearby Schools & Businesses
Contact Us
GET IN TOUCH
Quick Property Map Search by City
- ARLINGTON HEIGHTS HOMES FOR SALE
- BARRINGTON HOMES FOR SALE
- CHICAGO HOMES FOR SALE
- CRYSTAL LAKE HOMES FOR SALE
- DEER PARK HOMES FOR SALE
- ELGIN HOMES FOR SALE
- GRAYSLAKE HOMES FOR SALE
- HUNTLEY HOMES FOR SALE
- INVERNESS HOMES FOR SALE
- LAKE ZURICH HOMES FOR SALE
- MOUNT PROSPECT HOMES FOR SALE
- PALATINE HOMES FOR SALE
- PROSPECT HEIGHTS HOMES FOR SALE
- ROLLING MEADOWS HOMES FOR SALE
- SCHAUMBURG HOMES FOR SALE
- ROSELLE HOMES FOR SALE
- ST. CHARLES HOMES FOR SALE
- WHEELING HOMES FOR SALE
- DES PLAINES HOMES FOR SALE
- WILMETTE HOMES FOR SALE