
For more information regarding the value of a property, please contact us for a free consultation.
30 W Kathleen DR Des Plaines, IL 60016
Want to know what your home might be worth? Contact us for a FREE valuation!

Our team is ready to help you sell your home for the highest possible price ASAP
Key Details
Sold Price $550,000
Property Type Single Family Home
Sub Type Detached Single
Listing Status Sold
Purchase Type For Sale
Square Footage 2,086 sqft
Price per Sqft $263
Subdivision Brentwood
MLS Listing ID 12652716
Bedrooms 4
Full Baths 2
Half Baths 1
Year Built 1965
Annual Tax Amount $9,464
Tax Year 2024
Lot Size 8,276 Sqft
Property Sub-Type Detached Single
Property Description
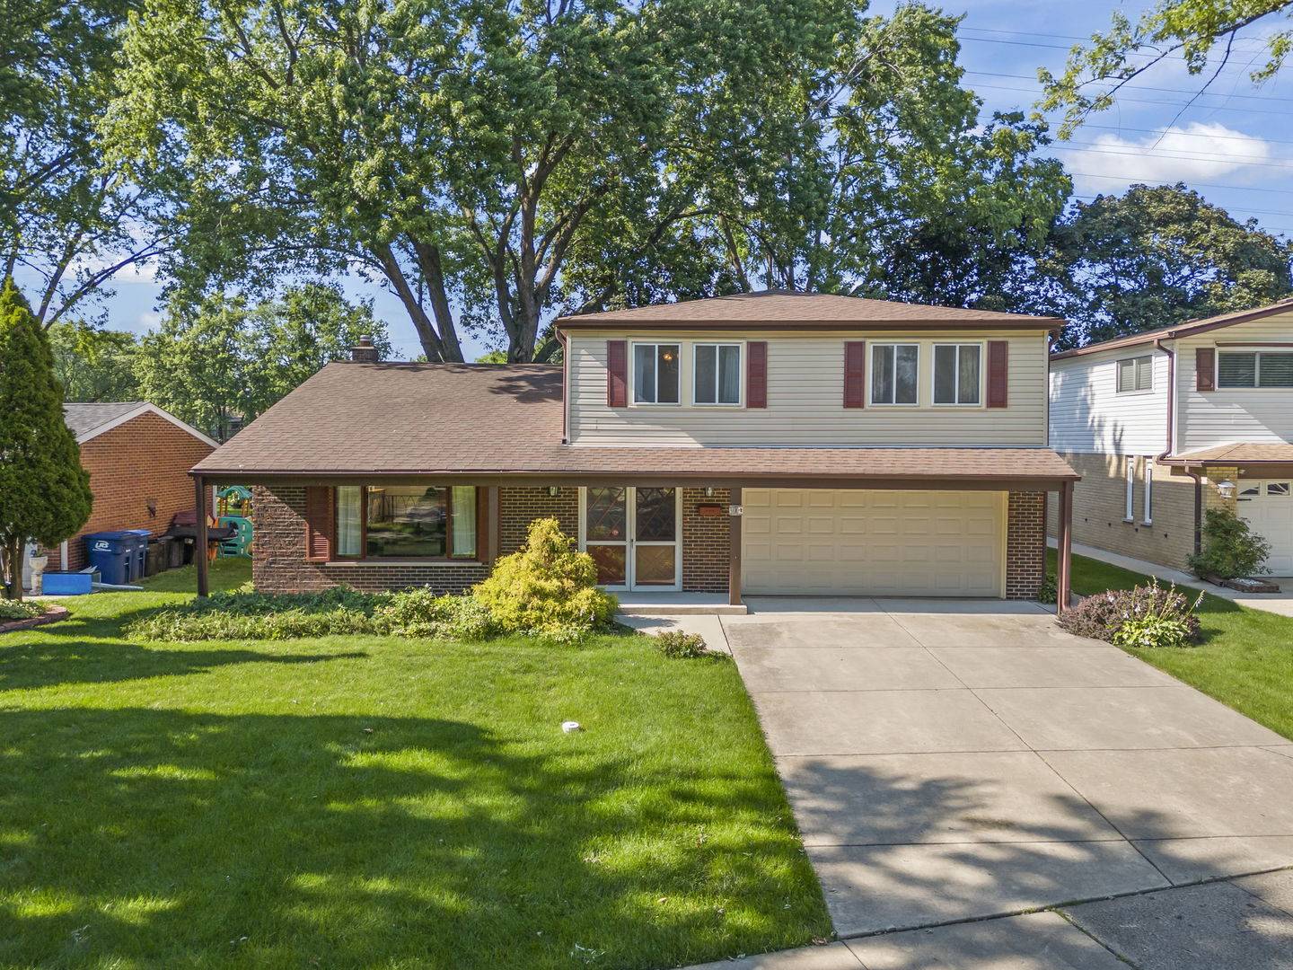
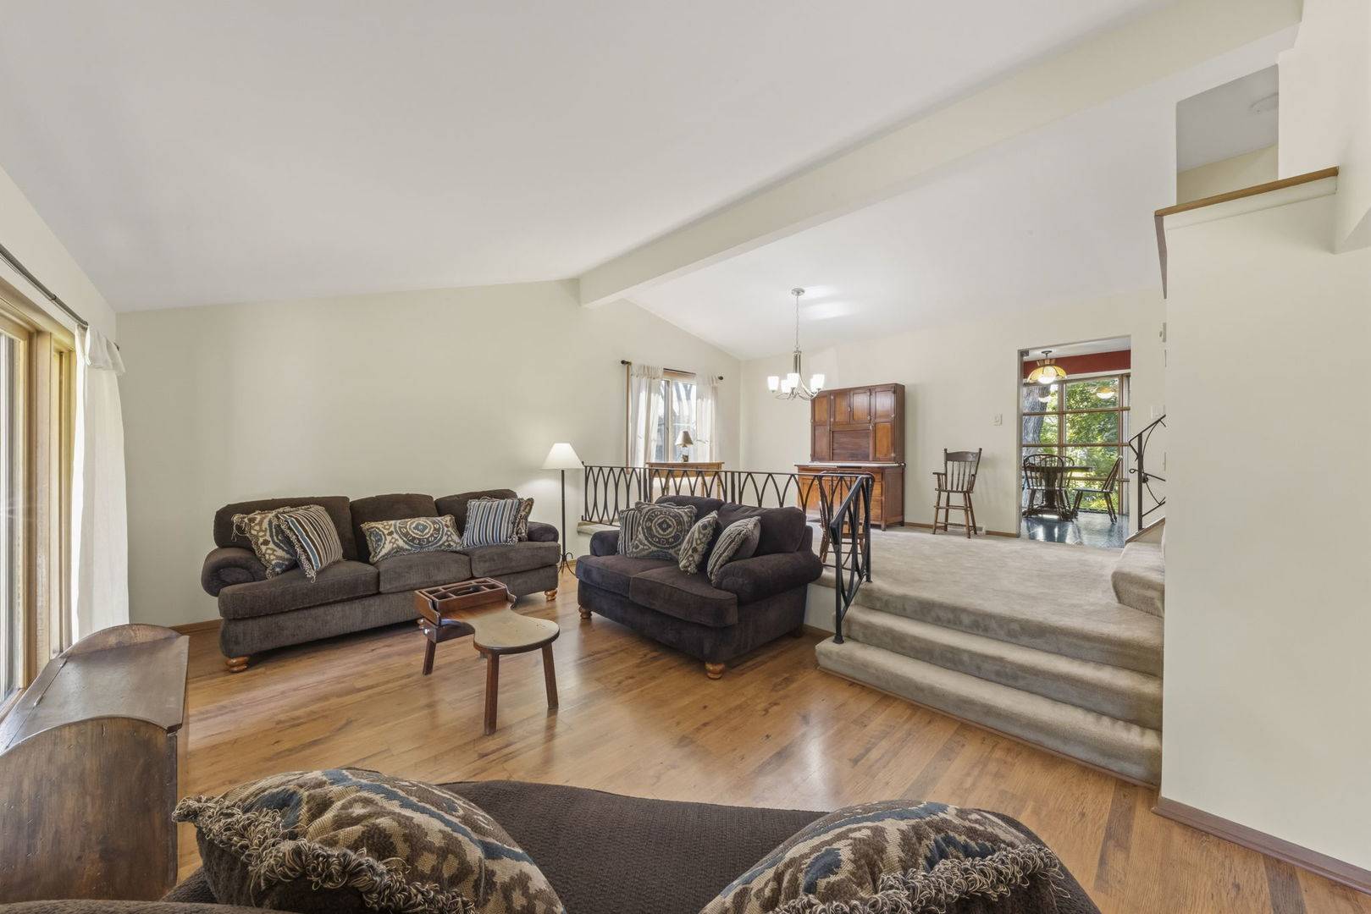
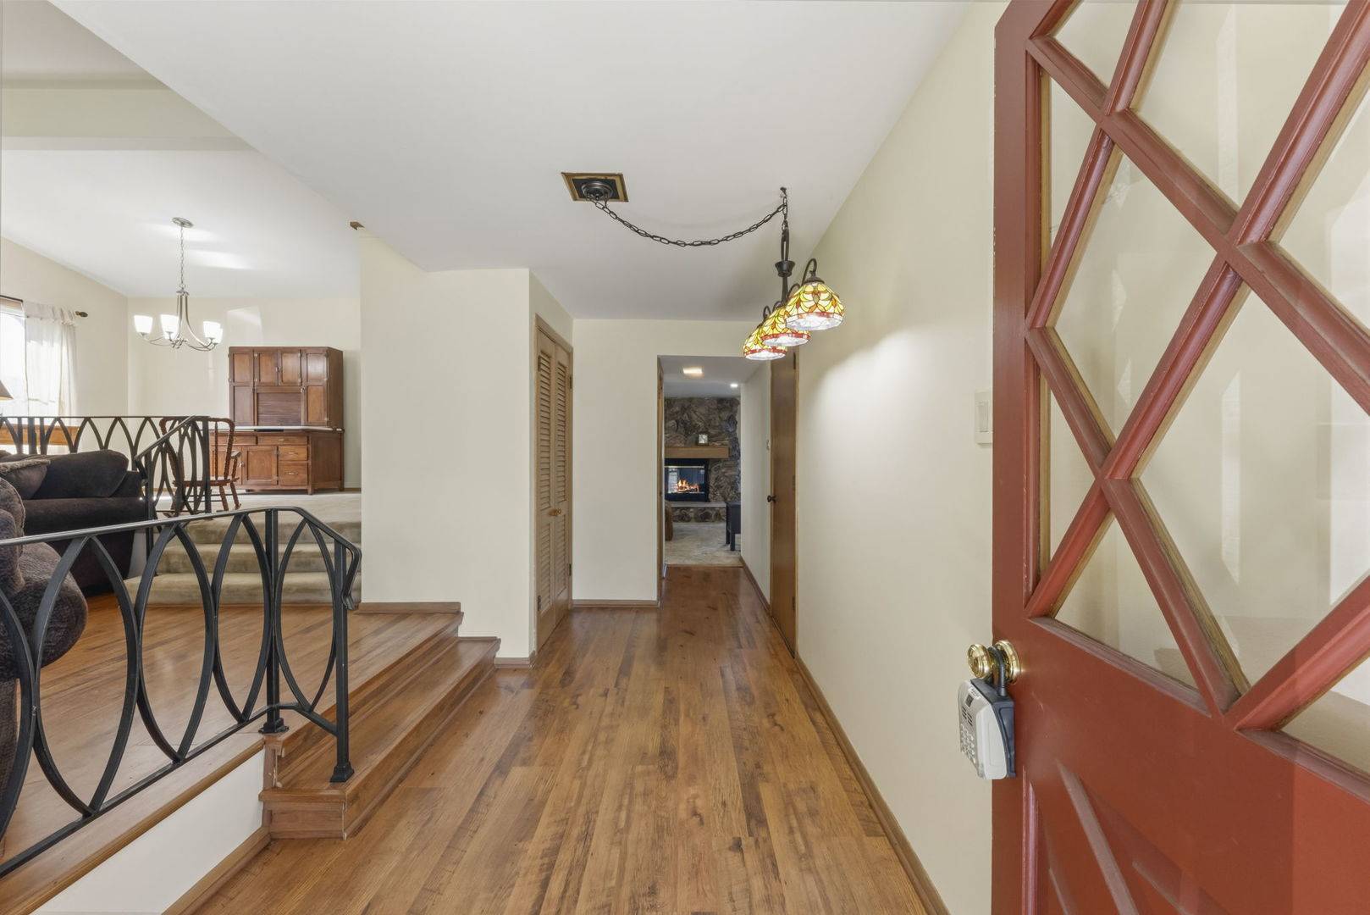
Nestled on a quiet, tree-lined street in the highly sought-after Brentwood neighborhood, this beautifully maintained 4-bedroom home offers the perfect blend of comfort and convenience. The inviting, open-concept living room features soaring vaulted ceilings, creating a bright and spacious atmosphere. Separate dining room is complimented by a new, modern light fixture and fresh, neutral paint to accent the space. Gourmet, eat in kitchen is a chef's dream featuring stainless steel appliances, and abundance of counter space. Cozy family room provides the ideal space for relaxing or entertaining guests with a stunning stone fireplace and adjoining wet bar with built-in wine fridge. Upstairs, you will find 4 generously sized bedrooms, including a spacious primary suite with a private en-suite bath. The partially finished basement showcases charming brick archways and offers versatile recreation and storage space. Step outside to enjoy the fully fenced backyard, complete with mature trees and a beautiful brick paver patio - perfect for outdoor gatherings or peaceful evenings at home. Conveniently located near shopping, dining, and expressways, and situated within top-rated school districts. This exceptional home is an opportunity you won't want to miss!
Location
State IL
County Cook
Area Des Plaines
Interior
Heating Natural Gas, Forced Air
Cooling Central Air
Flooring Laminate, Carpet
Fireplaces Number 1
Fireplaces Type Wood Burning, Gas Starter
Equipment CO Detectors, Ceiling Fan(s), Sump Pump
Laundry In Unit
Exterior
Garage Spaces 2.0
Community Features Curbs, Sidewalks, Street Lights, Street Paved
Roof Type Asphalt
Building
Lot Description Mature Trees
Building Description Aluminum Siding,Brick, No
Sewer Public Sewer
Water Lake Michigan
Structure Type Aluminum Siding,Brick
New Construction false
Schools
Elementary Schools Brentwood Elementary School
Middle Schools Friendship Junior High School
High Schools Elk Grove High School
School District 59 , 59, 214
Others
Special Listing Condition None
Read Less

© 2026 Listings courtesy of MRED as distributed by MLS GRID. All Rights Reserved.
Bought with Debra Stenke-Lendino of john greene, Realtor
Nearby Schools & Businesses
Contact Us
GET IN TOUCH
Quick Property Map Search by City
- ARLINGTON HEIGHTS HOMES FOR SALE
- BARRINGTON HOMES FOR SALE
- CHICAGO HOMES FOR SALE
- CRYSTAL LAKE HOMES FOR SALE
- DEER PARK HOMES FOR SALE
- ELGIN HOMES FOR SALE
- GRAYSLAKE HOMES FOR SALE
- HUNTLEY HOMES FOR SALE
- INVERNESS HOMES FOR SALE
- LAKE ZURICH HOMES FOR SALE
- MOUNT PROSPECT HOMES FOR SALE
- PALATINE HOMES FOR SALE
- PROSPECT HEIGHTS HOMES FOR SALE
- ROLLING MEADOWS HOMES FOR SALE
- SCHAUMBURG HOMES FOR SALE
- ROSELLE HOMES FOR SALE
- ST. CHARLES HOMES FOR SALE
- WHEELING HOMES FOR SALE
- DES PLAINES HOMES FOR SALE
- WILMETTE HOMES FOR SALE