

For more information regarding the value of a property, please contact us for a free consultation.
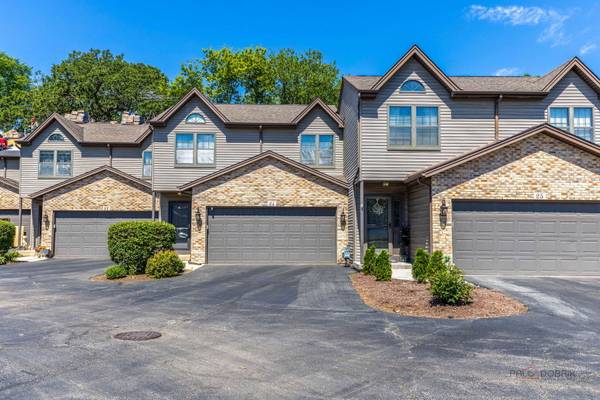
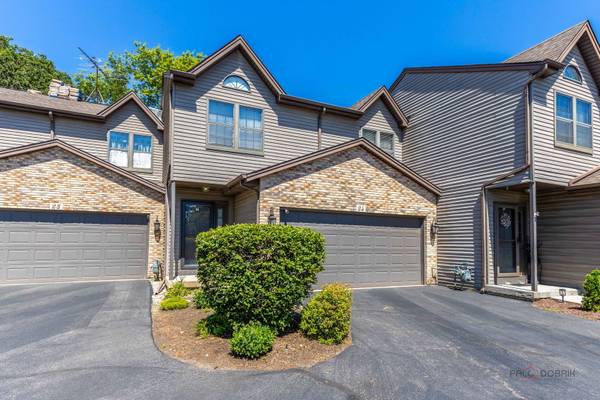
24 Garden Crescent CT Elgin, IL 60123
Want to know what your home might be worth? Contact us for a FREE valuation!

Our team is ready to help you sell your home for the highest possible price ASAP
Key Details
Sold Price $290,000
Property Type Townhouse
Sub Type T3-Townhouse 3+ Stories
Listing Status Sold
Purchase Type For Sale
Square Footage 1,819 sqft
Price per Sqft $159
MLS Listing ID 12681397
Sold Date 08/24/26
Bedrooms 3
Full Baths 2
HOA Fees $350/mo
Rental Info Yes
Year Built 1993
Annual Tax Amount $4,643
Tax Year 2025
Lot Dimensions 10712
Property Sub-Type T3-Townhouse 3+ Stories
Property Description
Discover this well-appointed 3-bedroom, 2 full bathroom tri level townhouse in a prime Elgin location, offering a perfect mix of comfort, space, and lifestyle amenities. The home welcomes you with an open-concept main level highlighted by dramatic high ceilings and an abundance of natural light in the living room. Upstairs are two generously sized bedrooms and a full bath. Downstairs, the finished walkout basement expands your living options-ideal for a recreation room, workspace, or guest area-with convenient outdoor access and a third room and a full bathroom. Located near Wing Park and just minutes from downtown Elgin, you'll enjoy easy access to shopping, dining, and entertainment while still being tucked into a peaceful setting. Well-maintained mechanicals and appliances offer added confidence, and a self-managed association provide both value and a strong sense of community. This is an excellent opportunity for buyers seeking space, convenience, and lifestyle all in one place.
Location
State IL
County Kane
Area Elgin
Rooms
Basement Finished, Rec/Family Area, Full, Walk-Out Access
Interior
Heating Natural Gas, Forced Air
Cooling Central Air
Fireplaces Number 1
Fireplace Y
Appliance Range, Microwave, Dishwasher, Refrigerator, Washer, Dryer, Disposal
Laundry In Unit
Exterior
Garage Spaces 2.0
Roof Type Asphalt
Building
Building Description Aluminum Siding,Brick, No
Story 3
Sewer Public Sewer
Water Public
Structure Type Aluminum Siding,Brick
New Construction false
Schools
Elementary Schools Century Oaks Elementary School
Middle Schools Kimball Middle School
High Schools Larkin High School
School District 46 , 46, 46
Others
HOA Fee Include Exterior Maintenance,Lawn Care,Snow Removal
Ownership Fee Simple w/ HO Assn.
Special Listing Condition None
Pets Allowed Cats OK, Dogs OK
Read Less

© 2026 Listings courtesy of MRED as distributed by MLS GRID. All Rights Reserved.
Bought with Marly Salazar of Salazar Realty LLC
Nearby Schools & Businesses
Contact Us
GET IN TOUCH
Quick Property Map Search by City
- ARLINGTON HEIGHTS HOMES FOR SALE
- BARRINGTON HOMES FOR SALE
- CHICAGO HOMES FOR SALE
- CRYSTAL LAKE HOMES FOR SALE
- DEER PARK HOMES FOR SALE
- ELGIN HOMES FOR SALE
- GRAYSLAKE HOMES FOR SALE
- HUNTLEY HOMES FOR SALE
- INVERNESS HOMES FOR SALE
- LAKE ZURICH HOMES FOR SALE
- MOUNT PROSPECT HOMES FOR SALE
- PALATINE HOMES FOR SALE
- PROSPECT HEIGHTS HOMES FOR SALE
- ROLLING MEADOWS HOMES FOR SALE
- SCHAUMBURG HOMES FOR SALE
- ROSELLE HOMES FOR SALE
- ST. CHARLES HOMES FOR SALE
- WHEELING HOMES FOR SALE
- DES PLAINES HOMES FOR SALE
- WILMETTE HOMES FOR SALE