

For more information regarding the value of a property, please contact us for a free consultation.
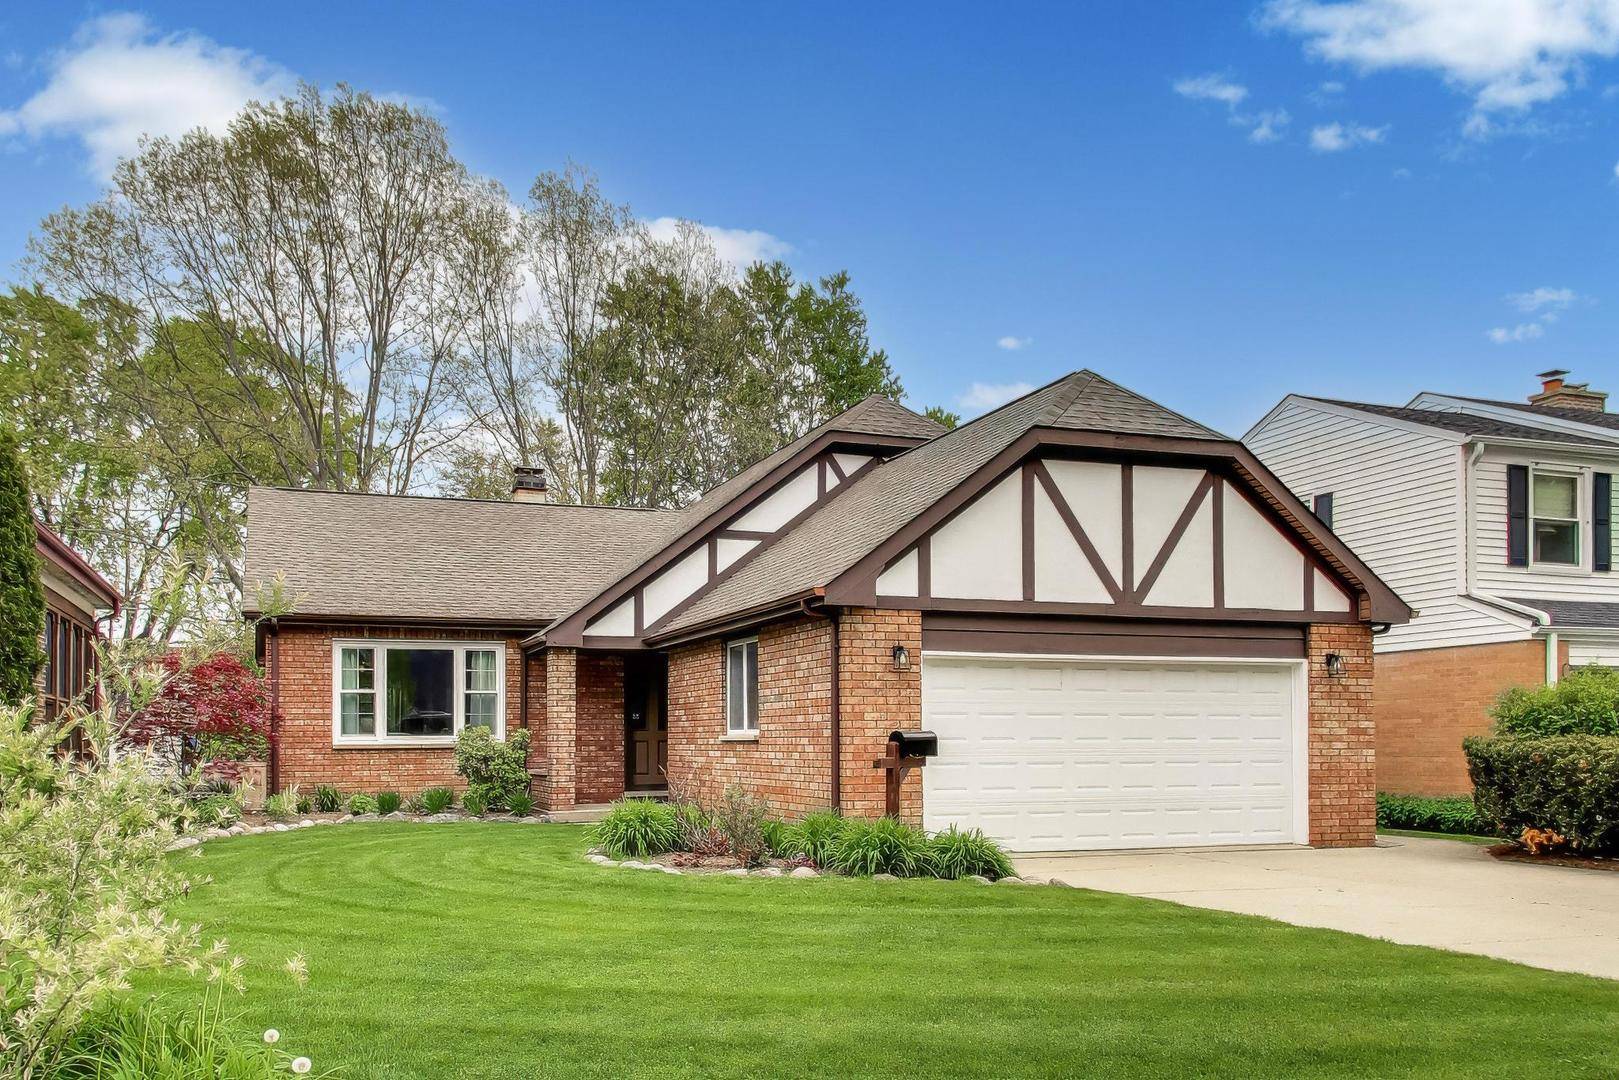
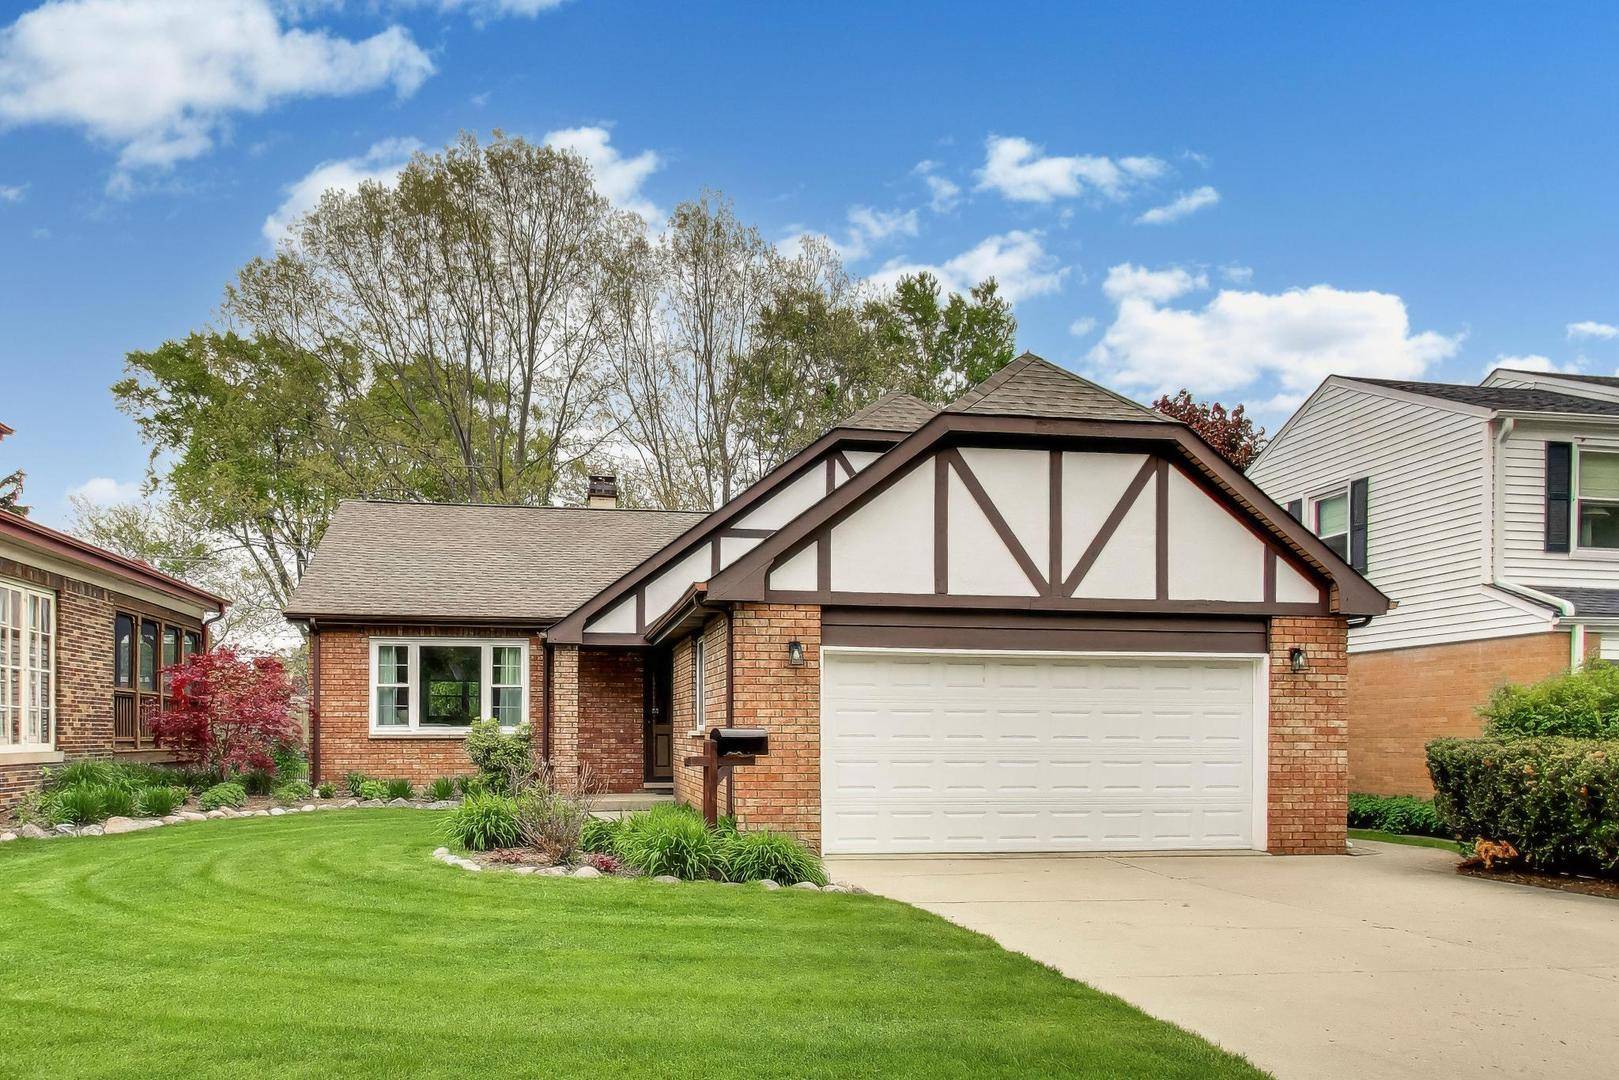
313 S Hi Lusi AVE Mount Prospect, IL 60056
Want to know what your home might be worth? Contact us for a FREE valuation!

Our team is ready to help you sell your home for the highest possible price ASAP
Key Details
Sold Price $730,000
Property Type Single Family Home
Sub Type Detached Single
Listing Status Sold
Purchase Type For Sale
Square Footage 2,364 sqft
Price per Sqft $308
MLS Listing ID 12663699
Bedrooms 4
Full Baths 3
Year Built 1980
Annual Tax Amount $9,281
Tax Year 2024
Lot Size 7,797 Sqft
Property Sub-Type Detached Single
Property Description
Rarely available original-owner gem in the coveted Prospect Park Country Club neighborhood! This custom-built split-level has been meticulously maintained and transformed with high-end updates from top to bottom. Immediate curb appeal awaits with a charming covered porch that opens to a welcoming foyer, creating an elegant transition into a bright, airy living room. The heart of the home is the completely remodeled chef's kitchen, boasting custom cabinetry, quartz countertops, new stainless steel appliances, and a breakfast bar. Upstairs, find three generous bedrooms, including a primary suite with walk-in closet and a beautifully updated en suite bath. A stylish barn door in the kitchen leads to the cozy lower level which offers a family room with gas fireplace, custom built-ins, a versatile fourth bedroom/office, and full bath with luxurious walk-in jetted tub & shower. The family room sliding door provides access to a fully fenced backyard featuring a newly re-sided shed and a clever dog run with Astroturf - ensuring no more muddy pawprints in the house! The sub-basement provides incredible storage with epoxied floors and a whole-home central vac. Major "big ticket" items offer total peace of mind: New Roof (2025), New A/C (2024), New Windows (2023), a Whole-Home Generator (2023), Sump Pump with Battery Back-up (2019), Kitchen Remodel (2023-2024), All Bathrooms Remodeled (2023-2024), New Doors & Molding (2023-2024), New Wood Laminate Flooring (2023-2024). Complete with a two-car garage and a prime location near top-rated schools, the Metra, I-90, and O'Hare, this move-in-ready home is a rare find. Truly A+.
Location
State IL
County Cook
Area Mount Prospect
Interior
Heating Natural Gas, Forced Air
Cooling Central Air
Fireplaces Number 1
Fireplaces Type Gas Log, Gas Starter
Equipment Central Vacuum, CO Detectors, Ceiling Fan(s), Sump Pump, Backup Sump Pump;, Generator
Laundry Sink
Exterior
Exterior Feature Dog Run
Garage Spaces 2.0
Community Features Park, Curbs, Sidewalks, Street Lights, Street Paved
Roof Type Asphalt
Building
Lot Description Mature Trees
Building Description Aluminum Siding,Brick,Combination, No
Sewer Public Sewer
Water Public
Structure Type Aluminum Siding,Brick,Combination
New Construction false
Schools
Elementary Schools Lions Park Elementary School
Middle Schools Lincoln Junior High School
High Schools Prospect High School
School District 57 , 57, 214
Others
Special Listing Condition None
Read Less

© 2026 Listings courtesy of MRED as distributed by MLS GRID. All Rights Reserved.
Bought with Shaunna Burhop of Baird & Warner
Nearby Schools & Businesses
Contact Us
GET IN TOUCH
Quick Property Map Search by City
- ARLINGTON HEIGHTS HOMES FOR SALE
- BARRINGTON HOMES FOR SALE
- CHICAGO HOMES FOR SALE
- CRYSTAL LAKE HOMES FOR SALE
- DEER PARK HOMES FOR SALE
- ELGIN HOMES FOR SALE
- GRAYSLAKE HOMES FOR SALE
- HUNTLEY HOMES FOR SALE
- INVERNESS HOMES FOR SALE
- LAKE ZURICH HOMES FOR SALE
- MOUNT PROSPECT HOMES FOR SALE
- PALATINE HOMES FOR SALE
- PROSPECT HEIGHTS HOMES FOR SALE
- ROLLING MEADOWS HOMES FOR SALE
- SCHAUMBURG HOMES FOR SALE
- ROSELLE HOMES FOR SALE
- ST. CHARLES HOMES FOR SALE
- WHEELING HOMES FOR SALE
- DES PLAINES HOMES FOR SALE
- WILMETTE HOMES FOR SALE