


For more information regarding the value of a property, please contact us for a free consultation.
11715 Windsor DR Huntley, IL 60142
Want to know what your home might be worth? Contact us for a FREE valuation!

Our team is ready to help you sell your home for the highest possible price ASAP
Key Details
Sold Price $422,500
Property Type Single Family Home
Sub Type Detached Single
Listing Status Sold
Purchase Type For Sale
Square Footage 1,888 sqft
Price per Sqft $223
Subdivision Del Webb Sun City
MLS Listing ID 12674523
Style Ranch
Bedrooms 2
Full Baths 2
HOA Fees $159/mo
Year Built 2005
Annual Tax Amount $3,461
Tax Year 2025
Lot Size 6,969 Sqft
Property Sub-Type Detached Single
Property Description
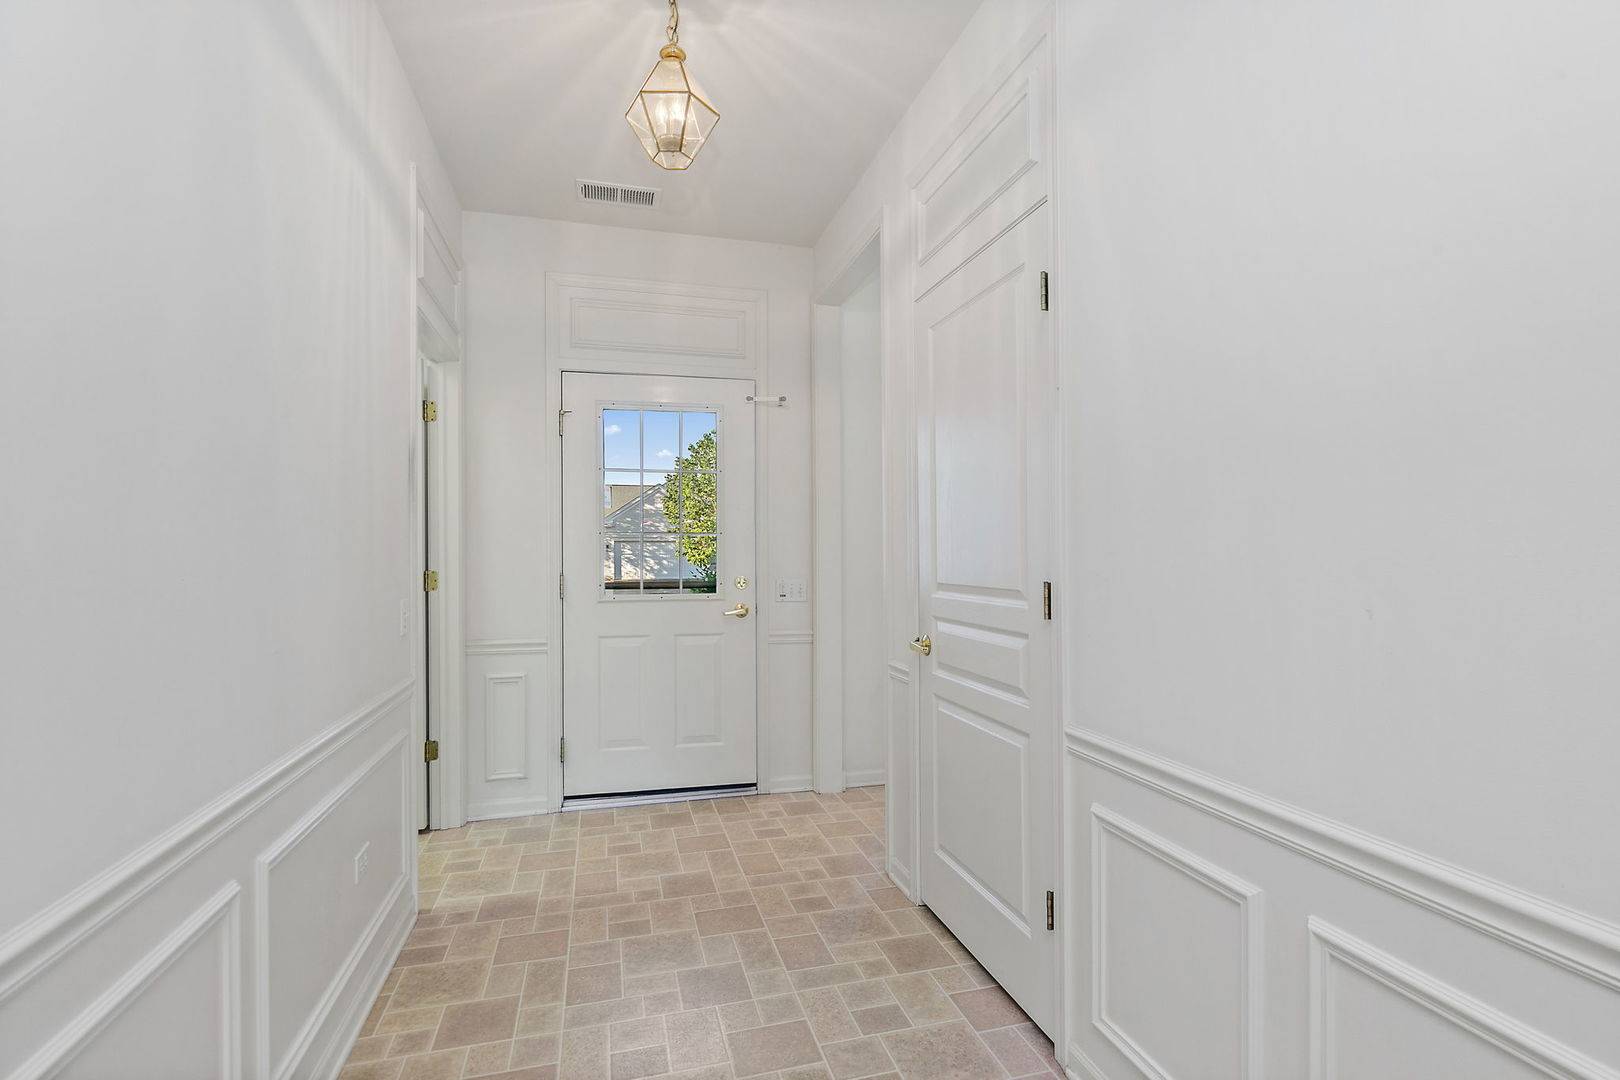
Welcome to your next chapter in Del Webb's Sun City Huntley! This beautiful Arlington model offers the perfect blend of comfort, space, and the incredible lifestyle this sought-after active adult community is known for. From the moment you arrive, you'll appreciate the home's inviting curb appeal, featuring neutral vinyl siding, a classic brick front, and a wide driveway accented with attractive brickwork. Step inside to a spacious 11' x 5' foyer with plenty of room to welcome guests and set the stage for the open, airy floor plan beyond. Natural light flows throughout the home, creating a bright and welcoming atmosphere. The generously sized living room offers abundant space for gathering and entertaining, while the large dining area can easily accommodate holiday dinners and special occasions. The enormous kitchen is truly the heart of the home, featuring abundant cabinetry, ample workspace, and a bright breakfast area overlooking the front yard-perfect for casual meals and morning coffee. A versatile den provides the ideal space for a home office, craft room, reading nook, or TV room. The spacious primary suite offers a private retreat with an ensuite bath featuring a soaking tub, separate shower, double vanity with dedicated vanity area, and private water closet. The impressive 9' x 9' walk-in closet provides exceptional storage space. A second bedroom and full guest bath are thoughtfully located in their own wing of the home, offering privacy and comfort for visitors. If you've been searching for a home with a true sense of openness, this one delivers. The flowing layout and generous room sizes create a spacious feel that is hard to find. And then there's the lifestyle! Sun City Huntley offers something for everyone, with countless clubs and activities, scenic walking trails, parks, indoor and outdoor pools, fitness facilities, tennis courts, pickleball, bocce ball, volleyball, golf, horseshoes, and so much more. Come discover why so many love calling this vibrant community home.
Location
State IL
County Mchenry
Area Huntley
Interior
Heating Natural Gas
Cooling Central Air
Laundry Main Level
Exterior
Garage Spaces 2.0
Community Features Clubhouse, Park, Pool, Tennis Court(s), Curbs, Sidewalks, Street Lights, Street Paved
Roof Type Asphalt
Building
Building Description Vinyl Siding, No
Sewer Public Sewer
Water Public
Structure Type Vinyl Siding
New Construction false
Schools
School District 158 , 158, 158
Others
Special Listing Condition None
Read Less

© 2026 Listings courtesy of MRED as distributed by MLS GRID. All Rights Reserved.
Bought with Sara Mitchell of CENTURY 21 New Heritage
Contact Us
GET IN TOUCH
Quick Property Map Search by City
- ARLINGTON HEIGHTS HOMES FOR SALE
- BARRINGTON HOMES FOR SALE
- CHICAGO HOMES FOR SALE
- CRYSTAL LAKE HOMES FOR SALE
- DEER PARK HOMES FOR SALE
- ELGIN HOMES FOR SALE
- GRAYSLAKE HOMES FOR SALE
- HUNTLEY HOMES FOR SALE
- INVERNESS HOMES FOR SALE
- LAKE ZURICH HOMES FOR SALE
- MOUNT PROSPECT HOMES FOR SALE
- PALATINE HOMES FOR SALE
- PROSPECT HEIGHTS HOMES FOR SALE
- ROLLING MEADOWS HOMES FOR SALE
- SCHAUMBURG HOMES FOR SALE
- ROSELLE HOMES FOR SALE
- ST. CHARLES HOMES FOR SALE
- WHEELING HOMES FOR SALE
- DES PLAINES HOMES FOR SALE
- WILMETTE HOMES FOR SALE