


For more information regarding the value of a property, please contact us for a free consultation.
860 Cascade Falls DR Elgin, IL 60124
Want to know what your home might be worth? Contact us for a FREE valuation!

Our team is ready to help you sell your home for the highest possible price ASAP
Key Details
Sold Price $369,900
Property Type Single Family Home
Sub Type Detached Single
Listing Status Sold
Purchase Type For Sale
Square Footage 1,246 sqft
Price per Sqft $296
Subdivision Edgewater By Del Webb
MLS Listing ID 12699640
Style Ranch
Bedrooms 2
Full Baths 2
HOA Fees $293/mo
Year Built 2010
Annual Tax Amount $7,052
Tax Year 2025
Property Sub-Type Detached Single
Property Description
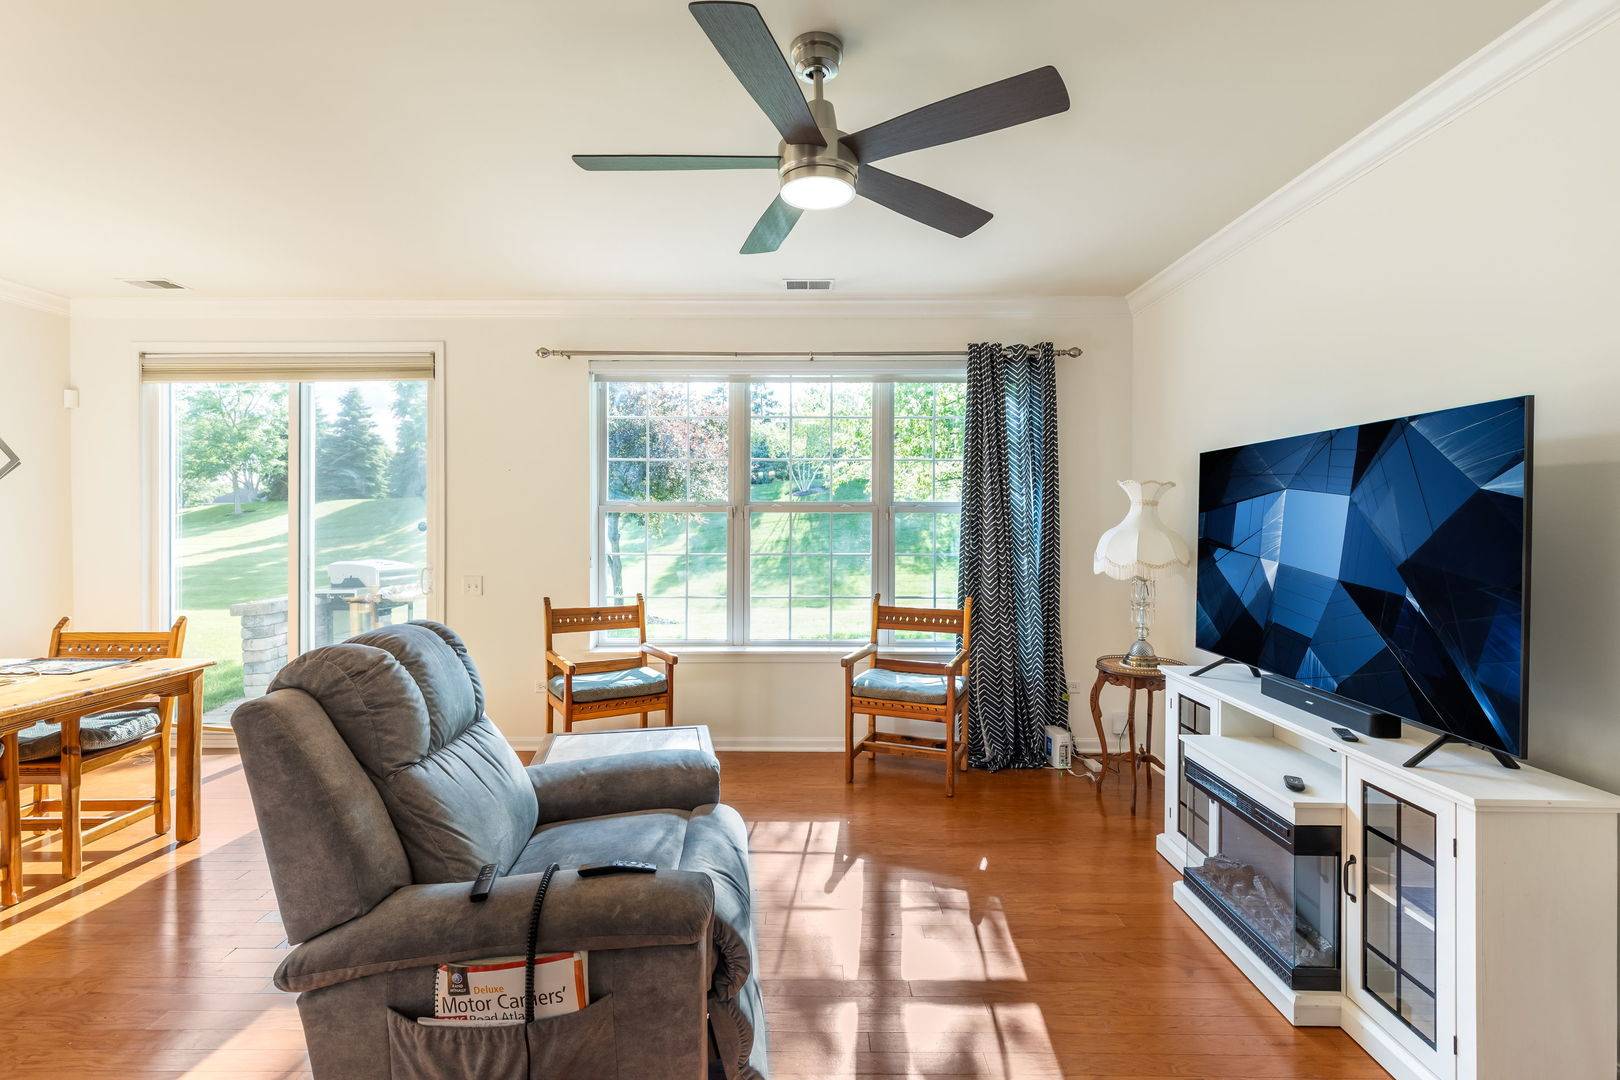
WONDERFUL EDGEWATER BY DEL WEBB 55+ COMMUNITY! Welcome to your new RANCH home with updates and amenities galore plus no homes behind you, just tress and grass!!! Your beautiful family room provides so much natural light and includes space for a formal dining room or perfect as a morning coffee/reading area! Home has Extended Garage (4' deeper for storage); Fresh Paint in most of the home; Hardwood floors thru-out;crown molding thru-out except baths; window sills;ADT alarm system '21;April Aire humidifier, cabinets and sink in laundry rm; Brand New ceiling fans in bdrms & LR;wth new 12/21;refrigerator 6/20; new light fixtures foyer and DR; Andersen self-storing storm door with screen;Large paver patio, paver driveway ribbons, front walkway & porch, professional landscaping. Just move in, nothing to do! Edgewater by Del Webb is an Active Adult Community and one resident has to be at least 55*Indoor and outdoor pool and hot tub at Creekside Lodge, Fitness Center, billiard room, tennis and bocce courts, pickle ball, and so much more. HOA takes care of lawn, grass, seal coating of driveway every 2 years and 24/7 guard! This is a rare opportunity to own a beautifully kept home in one of Elgin's most sought-after active adult communities!
Location
State IL
County Kane
Area Elgin
Interior
Heating Natural Gas, Forced Air
Cooling Central Air
Equipment TV-Cable, Security System, CO Detectors, Ceiling Fan(s)
Exterior
Garage Spaces 2.0
Community Features Clubhouse, Pool, Tennis Court(s), Gated, Other
Building
Building Description Vinyl Siding,Stone, No
Sewer Public Sewer
Water Public
Structure Type Vinyl Siding,Stone
New Construction false
Schools
School District 46 , 46, 46
Others
Special Listing Condition None
Read Less

© 2026 Listings courtesy of MRED as distributed by MLS GRID. All Rights Reserved.
Bought with Gary Sowell of HomeSmart Connect LLC
Nearby Schools & Businesses
Contact Us
GET IN TOUCH
Quick Property Map Search by City
- ARLINGTON HEIGHTS HOMES FOR SALE
- BARRINGTON HOMES FOR SALE
- CHICAGO HOMES FOR SALE
- CRYSTAL LAKE HOMES FOR SALE
- DEER PARK HOMES FOR SALE
- ELGIN HOMES FOR SALE
- GRAYSLAKE HOMES FOR SALE
- HUNTLEY HOMES FOR SALE
- INVERNESS HOMES FOR SALE
- LAKE ZURICH HOMES FOR SALE
- MOUNT PROSPECT HOMES FOR SALE
- PALATINE HOMES FOR SALE
- PROSPECT HEIGHTS HOMES FOR SALE
- ROLLING MEADOWS HOMES FOR SALE
- SCHAUMBURG HOMES FOR SALE
- ROSELLE HOMES FOR SALE
- ST. CHARLES HOMES FOR SALE
- WHEELING HOMES FOR SALE
- DES PLAINES HOMES FOR SALE
- WILMETTE HOMES FOR SALE