


For more information regarding the value of a property, please contact us for a free consultation.
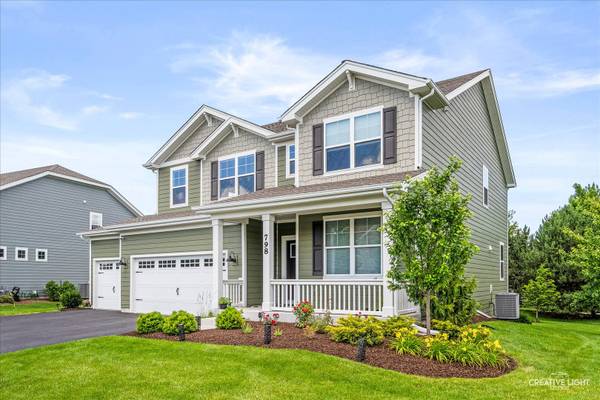
798 Richwood AVE Elgin, IL 60124
Want to know what your home might be worth? Contact us for a FREE valuation!

Our team is ready to help you sell your home for the highest possible price ASAP
Key Details
Sold Price $587,450
Property Type Single Family Home
Sub Type Detached Single
Listing Status Sold
Purchase Type For Sale
Square Footage 2,932 sqft
Price per Sqft $200
Subdivision Highland Woods
MLS Listing ID 12672805
Sold Date 08/12/26
Bedrooms 4
Full Baths 2
Half Baths 1
HOA Fees $125/qua
Year Built 2023
Annual Tax Amount $13,002
Tax Year 2025
Lot Size 0.310 Acres
Lot Dimensions 72x157x33x33x33x157
Property Sub-Type Detached Single
Property Description
Wow! Just like new! Great curb appeal! Covered front porch perfect for summer nights! Separate flex living/dining room! Gourmet eat-in kitchen with large breakfast bar island, quartz countertops, custom 42" flagstone cabinetry with crown molding, stainless steel appliances, full walk-in pantry, butler bar with extra cabinetry and separate eating area! Sun-filled family room with cozy upgraded electronic fireplace and tons of windows! Extra 1st floor full walk-in closet for extra storage! Spacious master suite with luxury bath with oversized dual sink vanity, glass walk-in shower with seat and full walk-in closet! Gracious size secondary bedrooms! 2nd floor loft perfect for office or sitting area! Convenient 2nd floor laundry! Full unfinished English basement! Tankless water heater! Just blocks to grammar school and rec center! Excellent 301 schools! Absolutely no work needed here! Neutral throughout!
Location
State IL
County Kane
Area Elgin
Body of Water COVENTRY
Rooms
Basement Unfinished, Full, Daylight
Interior
Interior Features Walk-In Closet(s), High Ceilings, Open Floorplan
Heating Natural Gas, Forced Air
Cooling Central Air
Fireplaces Number 1
Equipment CO Detectors, Sump Pump
Fireplace Y
Appliance Range, Microwave, Dishwasher, Refrigerator, Washer, Dryer, Disposal, Stainless Steel Appliance(s)
Laundry Upper Level
Exterior
Garage Spaces 3.0
Community Features Clubhouse, Park, Pool, Tennis Court(s), Lake, Curbs, Sidewalks, Street Lights, Street Paved
Roof Type Asphalt
Building
Building Description Brick,Fiber Cement, No
Sewer Public Sewer
Water Public
Level or Stories 2 Stories
Structure Type Brick,Fiber Cement
New Construction false
Schools
School District 301 , 301, 301
Others
HOA Fee Include Insurance,Clubhouse,Exercise Facilities,Pool,Other
Ownership Fee Simple w/ HO Assn.
Special Listing Condition None
Read Less

© 2026 Listings courtesy of MRED as distributed by MLS GRID. All Rights Reserved.
Bought with Carolyn Chesta of Baird & Warner Fox Valley - Geneva
Nearby Schools & Businesses
Contact Us
GET IN TOUCH
Quick Property Map Search by City
- ARLINGTON HEIGHTS HOMES FOR SALE
- BARRINGTON HOMES FOR SALE
- CHICAGO HOMES FOR SALE
- CRYSTAL LAKE HOMES FOR SALE
- DEER PARK HOMES FOR SALE
- ELGIN HOMES FOR SALE
- GRAYSLAKE HOMES FOR SALE
- HUNTLEY HOMES FOR SALE
- INVERNESS HOMES FOR SALE
- LAKE ZURICH HOMES FOR SALE
- MOUNT PROSPECT HOMES FOR SALE
- PALATINE HOMES FOR SALE
- PROSPECT HEIGHTS HOMES FOR SALE
- ROLLING MEADOWS HOMES FOR SALE
- SCHAUMBURG HOMES FOR SALE
- ROSELLE HOMES FOR SALE
- ST. CHARLES HOMES FOR SALE
- WHEELING HOMES FOR SALE
- DES PLAINES HOMES FOR SALE
- WILMETTE HOMES FOR SALE