


For more information regarding the value of a property, please contact us for a free consultation.
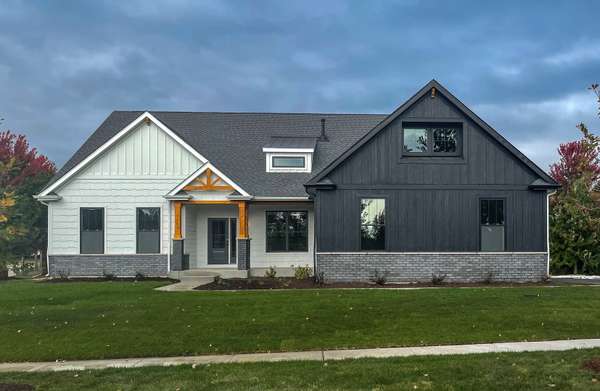
3662 Old Bridge LN Elgin, IL 60124
Want to know what your home might be worth? Contact us for a FREE valuation!

Our team is ready to help you sell your home for the highest possible price ASAP
Key Details
Sold Price $759,990
Property Type Single Family Home
Sub Type Detached Single
Listing Status Sold
Purchase Type For Sale
Square Footage 2,371 sqft
Price per Sqft $320
MLS Listing ID 12542088
Sold Date 07/31/26
Bedrooms 4
Full Baths 2
HOA Fees $50/ann
Tax Year 2024
Lot Size 0.290 Acres
Lot Dimensions 56x66x82x123x125
Property Sub-Type Detached Single
Property Description
Move-in ready new home with all of the finishes and selected options you would expect from this showcase home. The stunning Aspen ranch home is one of our fan favorite floorplans! Designed with the Bettendorf in mind, this plan is a split-bedroom, one-story home that features four (4) bedrooms, two (2) baths, a full basement and an oversized 2-car sideload garage. The beautiful eat-in-kitchen features a large, angled island with a spacious breakfast bar overlooking the great room. With a surplus of cabinets and stunning countertops, there is plenty of storage and preparation space for the cook or cooks. The dining area is openly located alongside the kitchen and great room providing the ideal layout for entertaining. Gather around the covered back porch or get situated beside the 4 beautiful windows in the great room overlooking the back porch and backyard. The Master suite boasts a captivating tray ceiling and is privately tucked away on its own side of the home, therefore making it the perfect way to begin and end your day. Also featuring a perfectly thought-out private bath with a large walk-in shower and expansive vanity. Which then leads you to a spacious walk-in closet making preparing for the day a seamless task in one spacious location. With multiple included features and dozens of customizable options, you can build your new Aspen the way you want it.
Location
State IL
County Kane
Area Elgin
Body of Water Aspen
Rooms
Basement Unfinished, Bath/Stubbed, Egress Window, 9 ft + pour, Full
Interior
Interior Features Walk-In Closet(s), High Ceilings, Open Floorplan, Pantry, Quartz Counters
Heating Natural Gas, Forced Air
Cooling Central Air
Equipment CO Detectors, Ceiling Fan(s), Sump Pump
Fireplace N
Appliance Range, Microwave, Dishwasher
Laundry Gas Dryer Hookup
Exterior
Garage Spaces 2.0
Community Features Park, Sidewalks, Street Lights, Street Paved
Roof Type Asphalt
Building
Building Description Vinyl Siding,Stone, No
Sewer Public Sewer
Water Public
Level or Stories 1 Story
Structure Type Vinyl Siding,Stone
New Construction true
Schools
School District 301 , 301, 301
Others
HOA Fee Include None
Ownership Fee Simple w/ HO Assn.
Special Listing Condition None
Read Less

© 2026 Listings courtesy of MRED as distributed by MLS GRID. All Rights Reserved.
Bought with Non Member of NON MEMBER
Nearby Schools & Businesses
Contact Us
GET IN TOUCH
Quick Property Map Search by City
- ARLINGTON HEIGHTS HOMES FOR SALE
- BARRINGTON HOMES FOR SALE
- CHICAGO HOMES FOR SALE
- CRYSTAL LAKE HOMES FOR SALE
- DEER PARK HOMES FOR SALE
- ELGIN HOMES FOR SALE
- GRAYSLAKE HOMES FOR SALE
- HUNTLEY HOMES FOR SALE
- INVERNESS HOMES FOR SALE
- LAKE ZURICH HOMES FOR SALE
- MOUNT PROSPECT HOMES FOR SALE
- PALATINE HOMES FOR SALE
- PROSPECT HEIGHTS HOMES FOR SALE
- ROLLING MEADOWS HOMES FOR SALE
- SCHAUMBURG HOMES FOR SALE
- ROSELLE HOMES FOR SALE
- ST. CHARLES HOMES FOR SALE
- WHEELING HOMES FOR SALE
- DES PLAINES HOMES FOR SALE
- WILMETTE HOMES FOR SALE