


For more information regarding the value of a property, please contact us for a free consultation.
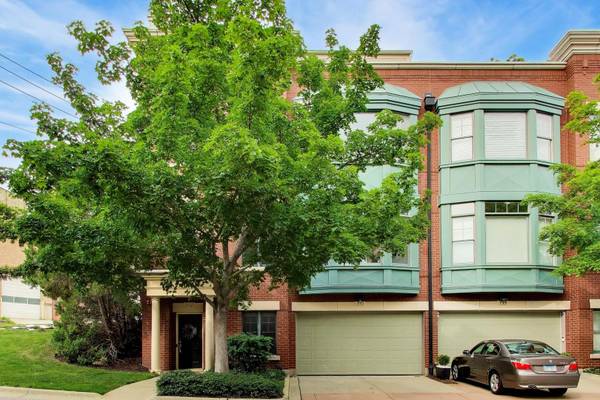
131 Dawson DR Elgin, IL 60120
Want to know what your home might be worth? Contact us for a FREE valuation!

Our team is ready to help you sell your home for the highest possible price ASAP
Key Details
Sold Price $380,000
Property Type Townhouse
Sub Type T3-Townhouse 3+ Stories
Listing Status Sold
Purchase Type For Sale
Square Footage 2,400 sqft
Price per Sqft $158
Subdivision River Park Place
MLS Listing ID 12663247
Sold Date 08/07/26
Bedrooms 3
Full Baths 3
Half Baths 1
HOA Fees $200/mo
Year Built 2005
Annual Tax Amount $7,703
Tax Year 2025
Lot Dimensions 39X24X35X31
Property Sub-Type T3-Townhouse 3+ Stories
Property Description
Welcome to this beautifully maintained four-story townhome featuring 3 bedrooms and 3.5 bathrooms. With 9-foot ceilings and hardwood flooring throughout, this home feels bright and spacious. The thoughtfully designed layout includes a first floor bonus room that can easily serve as a home office or den. Upstairs, the kitchen includes stainless steel appliances, a Bosch dishwasher, abundant cabinetry, generous granite counter space, and a convenient breakfast bar that seamlessly connects to the expansive living and dining room. The third floor features the primary and second bedroom, each with its own full bathroom. Each closet includes Elfa storage shelving. The stacked LG washer and dryer are conveniently located next to the primary bedroom. The fourth floor level expands your living options with a private suite and 3rd full bathroom. This level is also enhanced by a split A/C system. From here, step out onto your private Trex deck (2024) and enjoy peaceful sunset views of downtown Elgin. Additional highlights include a two-car attached garage with epoxy flooring (2025) and included overhead storage shelving. Along with a new hot water heater (2026) and a new roof (2024). Located walking distance to vibrant downtown Elgin, the Fox River bike trail and Festival Park; you'll enjoy easy access to local restaurants, shops, entertainment, and both Pace and Metra stations.
Location
State IL
County Kane
Area Elgin
Rooms
Basement None
Interior
Interior Features Walk-In Closet(s), High Ceilings, Open Floorplan, Granite Counters
Heating Natural Gas, Forced Air
Cooling Central Air
Flooring Hardwood
Equipment Security System, Fire Sprinklers, CO Detectors, Ceiling Fan(s)
Fireplace N
Appliance Range, Microwave, Dishwasher, Refrigerator, Washer, Dryer, Disposal, Stainless Steel Appliance(s)
Laundry Laundry Closet
Exterior
Exterior Feature Balcony
Garage Spaces 2.0
Building
Building Description Brick, No
Story 4
Sewer Public Sewer
Water Public
Structure Type Brick
New Construction false
Schools
Elementary Schools Garfield Elementary School
Middle Schools Ellis Middle School
High Schools Elgin High School
School District 46 , 46, 46
Others
HOA Fee Include Exterior Maintenance,Lawn Care,Snow Removal
Ownership Fee Simple w/ HO Assn.
Special Listing Condition None
Pets Allowed Cats OK, Dogs OK, Number Limit
Read Less

© 2026 Listings courtesy of MRED as distributed by MLS GRID. All Rights Reserved.
Bought with Christian Castro of Keller Williams ONEChicago
Nearby Schools & Businesses
Contact Us
GET IN TOUCH
Quick Property Map Search by City
- ARLINGTON HEIGHTS HOMES FOR SALE
- BARRINGTON HOMES FOR SALE
- CHICAGO HOMES FOR SALE
- CRYSTAL LAKE HOMES FOR SALE
- DEER PARK HOMES FOR SALE
- ELGIN HOMES FOR SALE
- GRAYSLAKE HOMES FOR SALE
- HUNTLEY HOMES FOR SALE
- INVERNESS HOMES FOR SALE
- LAKE ZURICH HOMES FOR SALE
- MOUNT PROSPECT HOMES FOR SALE
- PALATINE HOMES FOR SALE
- PROSPECT HEIGHTS HOMES FOR SALE
- ROLLING MEADOWS HOMES FOR SALE
- SCHAUMBURG HOMES FOR SALE
- ROSELLE HOMES FOR SALE
- ST. CHARLES HOMES FOR SALE
- WHEELING HOMES FOR SALE
- DES PLAINES HOMES FOR SALE
- WILMETTE HOMES FOR SALE