

For more information regarding the value of a property, please contact us for a free consultation.
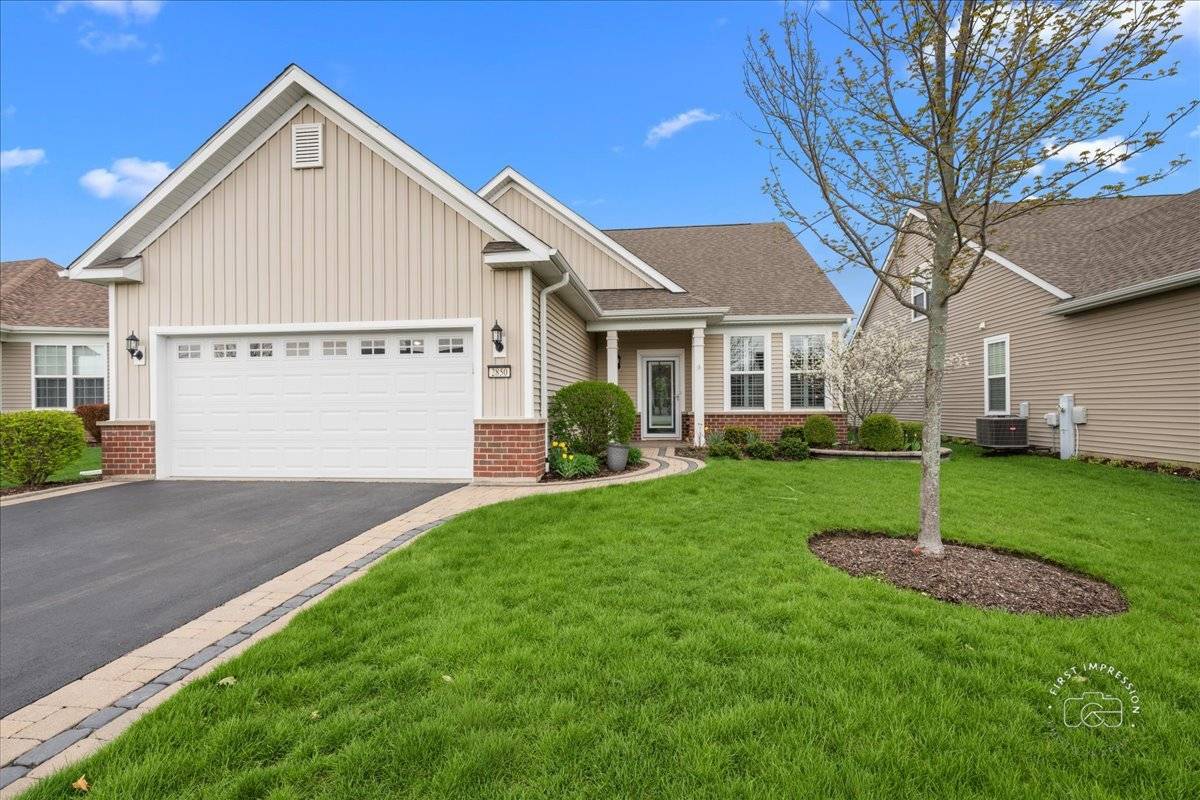
2850 Stoney Creek DR Elgin, IL 60124
Want to know what your home might be worth? Contact us for a FREE valuation!

Our team is ready to help you sell your home for the highest possible price ASAP
Key Details
Sold Price $540,000
Property Type Single Family Home
Sub Type Detached Single
Listing Status Sold
Purchase Type For Sale
Square Footage 2,464 sqft
Price per Sqft $219
Subdivision Edgewater By Del Webb
MLS Listing ID 12600749
Bedrooms 3
Full Baths 3
HOA Fees $293/mo
Year Built 2015
Annual Tax Amount $12,039
Tax Year 2025
Lot Size 5,684 Sqft
Property Sub-Type Detached Single
Property Description
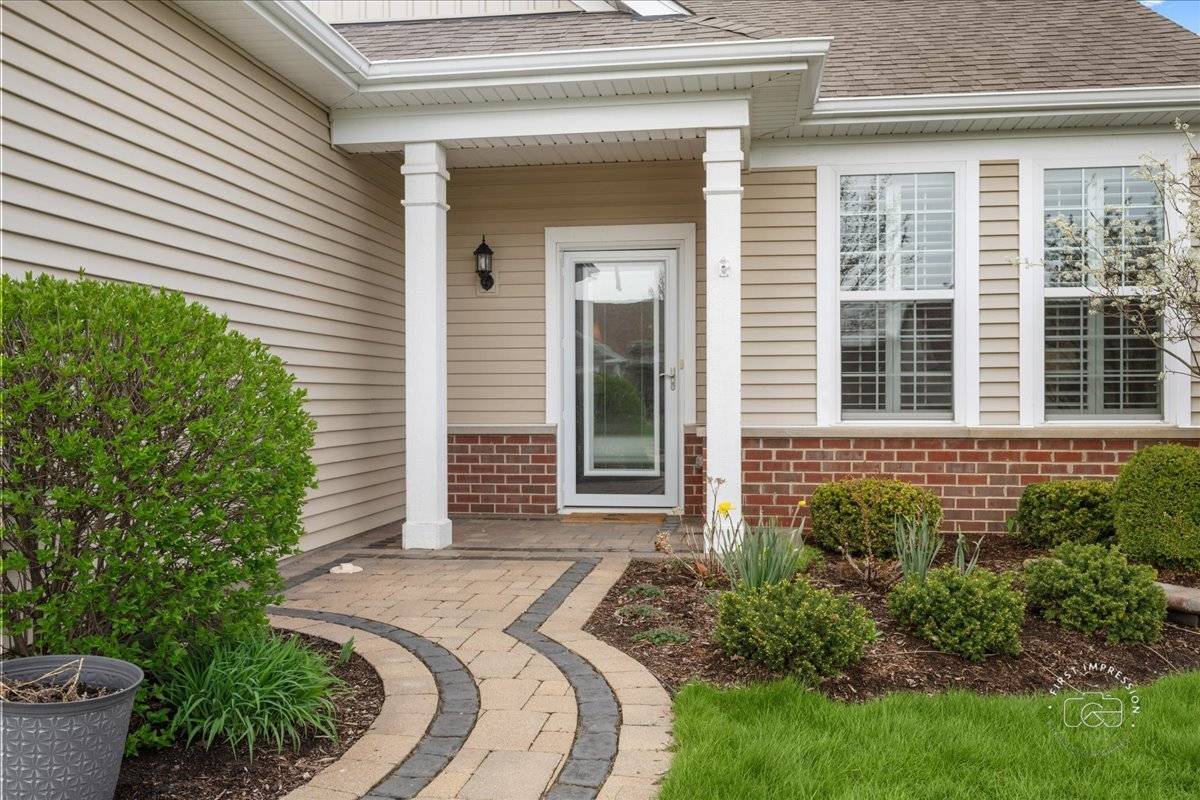
Welcome to Edgewater by Del Webb, a 55+ active adult community offering low-maintenance living and resort-style amenities. This thoughtfully designed home that lives like a ranch features a spacious kitchen with granite countertops, an oversized island, abundant cabinetry, walk-in pantry, and a raised dishwasher for added convenience. Hardwood floors flow throughout the main level, where the kitchen opens seamlessly to a large eating area and inviting family room. The main level includes two bedrooms and two full baths, highlighted by a generous primary suite with a private bath featuring double sinks, a separate tub and shower, and a walk-in closet. Laundry is ideally located just off the primary bedroom. A dedicated office with French doors, mudroom off the garage, and an extended heated 2-car garage add to the home's functionality. Upstairs, you'll find a private retreat with an additional bedroom, full bath, and second living area-perfect for guests, extended family, or a caregiver. Step outside to relax on the brick paver patio, and enjoy the convenience of an HOA that covers lawn care and snow removal. Edgewater residents have access to a clubhouse, pool, fitness center, and a variety of social activities, all within a 24/7 gated community. Ideally located near Randall Road with easy access to shopping, dining, and golf. Roof, Siding, Furnace and Hot Water Heater all new in 2024 Welcome home.
Location
State IL
County Kane
Area Elgin
Interior
Heating Natural Gas
Cooling Central Air
Flooring Hardwood
Equipment Ceiling Fan(s)
Laundry Main Level, Gas Dryer Hookup, In Unit, Sink
Exterior
Garage Spaces 2.5
Community Features Clubhouse, Pool, Lake, Curbs, Gated, Sidewalks, Street Lights, Street Paved
Roof Type Asphalt
Building
Lot Description Landscaped
Building Description Vinyl Siding,Brick, No
Sewer Public Sewer
Water Public
Structure Type Vinyl Siding,Brick
New Construction false
Schools
School District 46 , 46, 46
Others
Special Listing Condition None
Read Less

© 2026 Listings courtesy of MRED as distributed by MLS GRID. All Rights Reserved.
Bought with Vitali Kniazkov of Coldwell Banker Realty
Nearby Schools & Businesses
Contact Us
GET IN TOUCH
Quick Property Map Search by City
- ARLINGTON HEIGHTS HOMES FOR SALE
- BARRINGTON HOMES FOR SALE
- CHICAGO HOMES FOR SALE
- CRYSTAL LAKE HOMES FOR SALE
- DEER PARK HOMES FOR SALE
- ELGIN HOMES FOR SALE
- GRAYSLAKE HOMES FOR SALE
- HUNTLEY HOMES FOR SALE
- INVERNESS HOMES FOR SALE
- LAKE ZURICH HOMES FOR SALE
- MOUNT PROSPECT HOMES FOR SALE
- PALATINE HOMES FOR SALE
- PROSPECT HEIGHTS HOMES FOR SALE
- ROLLING MEADOWS HOMES FOR SALE
- SCHAUMBURG HOMES FOR SALE
- ROSELLE HOMES FOR SALE
- ST. CHARLES HOMES FOR SALE
- WHEELING HOMES FOR SALE
- DES PLAINES HOMES FOR SALE
- WILMETTE HOMES FOR SALE