


For more information regarding the value of a property, please contact us for a free consultation.
334 Plumwood CT Vernon Hills, IL 60061
Want to know what your home might be worth? Contact us for a FREE valuation!

Our team is ready to help you sell your home for the highest possible price ASAP
Key Details
Sold Price $295,000
Property Type Condo
Sub Type Condo
Listing Status Sold
Purchase Type For Sale
Square Footage 1,392 sqft
Price per Sqft $211
Subdivision Westwood
MLS Listing ID 12633592
Sold Date 07/31/26
Bedrooms 2
Full Baths 2
Half Baths 1
HOA Fees $300/mo
Year Built 1979
Annual Tax Amount $4,181
Tax Year 2025
Lot Dimensions COMMON
Property Sub-Type Condo
Property Description
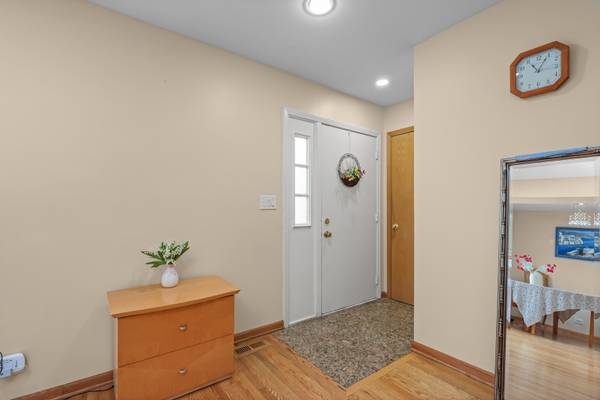
Beautiful, bright and inviting 3-level townhome in desirable Vernon Hills, offering exceptional value and a move-in ready opportunity. This well-maintained home features hardwood floors on the main level, a modern kitchen with granite countertops, stainless steel appliances, and a spacious living area filled with natural light. Recessed lighting with dimmers throughout the home creates a warm, customizable ambiance in every room. Upstairs offers two comfortable bedrooms, including a spacious primary suite with a walk-in closet. The fully finished basement with a full bathroom significantly expands the living space - ideal for guests, a home office, or additional recreation area. Major updates include newer furnace, central air conditioning, water heater, and quality finishes throughout, providing long-term peace of mind. Thoughtfully priced to reflect today's market and attract strong interest. A fantastic opportunity to own a well-cared-for home with space, functionality, and value.
Location
State IL
County Lake
Area Indian Creek / Vernon Hills
Rooms
Basement Finished, Partial
Interior
Interior Features Storage, Walk-In Closet(s), Granite Counters
Heating Natural Gas, Forced Air
Cooling Central Air
Flooring Hardwood
Fireplace N
Appliance Range, Microwave, Dishwasher, Refrigerator, Washer, Dryer, Stainless Steel Appliance(s)
Laundry Washer Hookup, Gas Dryer Hookup, In Unit
Exterior
Garage Spaces 1.0
Amenities Available Storage, Park, Pool
Roof Type Asphalt
Building
Building Description Aluminum Siding, No
Story 2
Sewer Public Sewer
Water Lake Michigan
Structure Type Aluminum Siding
New Construction false
Schools
Elementary Schools Hawthorn Elementary School (Sout
Middle Schools Hawthorn Elementary School (Sout
High Schools Vernon Hills High School
School District 73 , 73, 128
Others
HOA Fee Include Water,Insurance,Pool,Exterior Maintenance,Lawn Care,Snow Removal
Ownership Condo
Special Listing Condition None
Pets Allowed Cats OK, Dogs OK, Number Limit, Size Limit
Read Less

© 2026 Listings courtesy of MRED as distributed by MLS GRID. All Rights Reserved.
Bought with Vaseekaran Janarthanam of RE/MAX Plaza
Nearby Schools & Businesses
Contact Us
GET IN TOUCH
Quick Property Map Search by City
- ARLINGTON HEIGHTS HOMES FOR SALE
- BARRINGTON HOMES FOR SALE
- CHICAGO HOMES FOR SALE
- CRYSTAL LAKE HOMES FOR SALE
- DEER PARK HOMES FOR SALE
- ELGIN HOMES FOR SALE
- GRAYSLAKE HOMES FOR SALE
- HUNTLEY HOMES FOR SALE
- INVERNESS HOMES FOR SALE
- LAKE ZURICH HOMES FOR SALE
- MOUNT PROSPECT HOMES FOR SALE
- PALATINE HOMES FOR SALE
- PROSPECT HEIGHTS HOMES FOR SALE
- ROLLING MEADOWS HOMES FOR SALE
- SCHAUMBURG HOMES FOR SALE
- ROSELLE HOMES FOR SALE
- ST. CHARLES HOMES FOR SALE
- WHEELING HOMES FOR SALE
- DES PLAINES HOMES FOR SALE
- WILMETTE HOMES FOR SALE