

For more information regarding the value of a property, please contact us for a free consultation.
2450 Charleston DR #1 Schaumburg, IL 60193
Want to know what your home might be worth? Contact us for a FREE valuation!

Our team is ready to help you sell your home for the highest possible price ASAP
Key Details
Sold Price $300,000
Property Type Condo
Sub Type Condo
Listing Status Sold
Purchase Type For Sale
Square Footage 1,250 sqft
Price per Sqft $240
Subdivision Heatherwood Estates
MLS Listing ID 12668661
Bedrooms 2
Full Baths 2
HOA Fees $310/mo
Year Built 1991
Annual Tax Amount $3,687
Tax Year 2024
Property Sub-Type Condo
Property Description
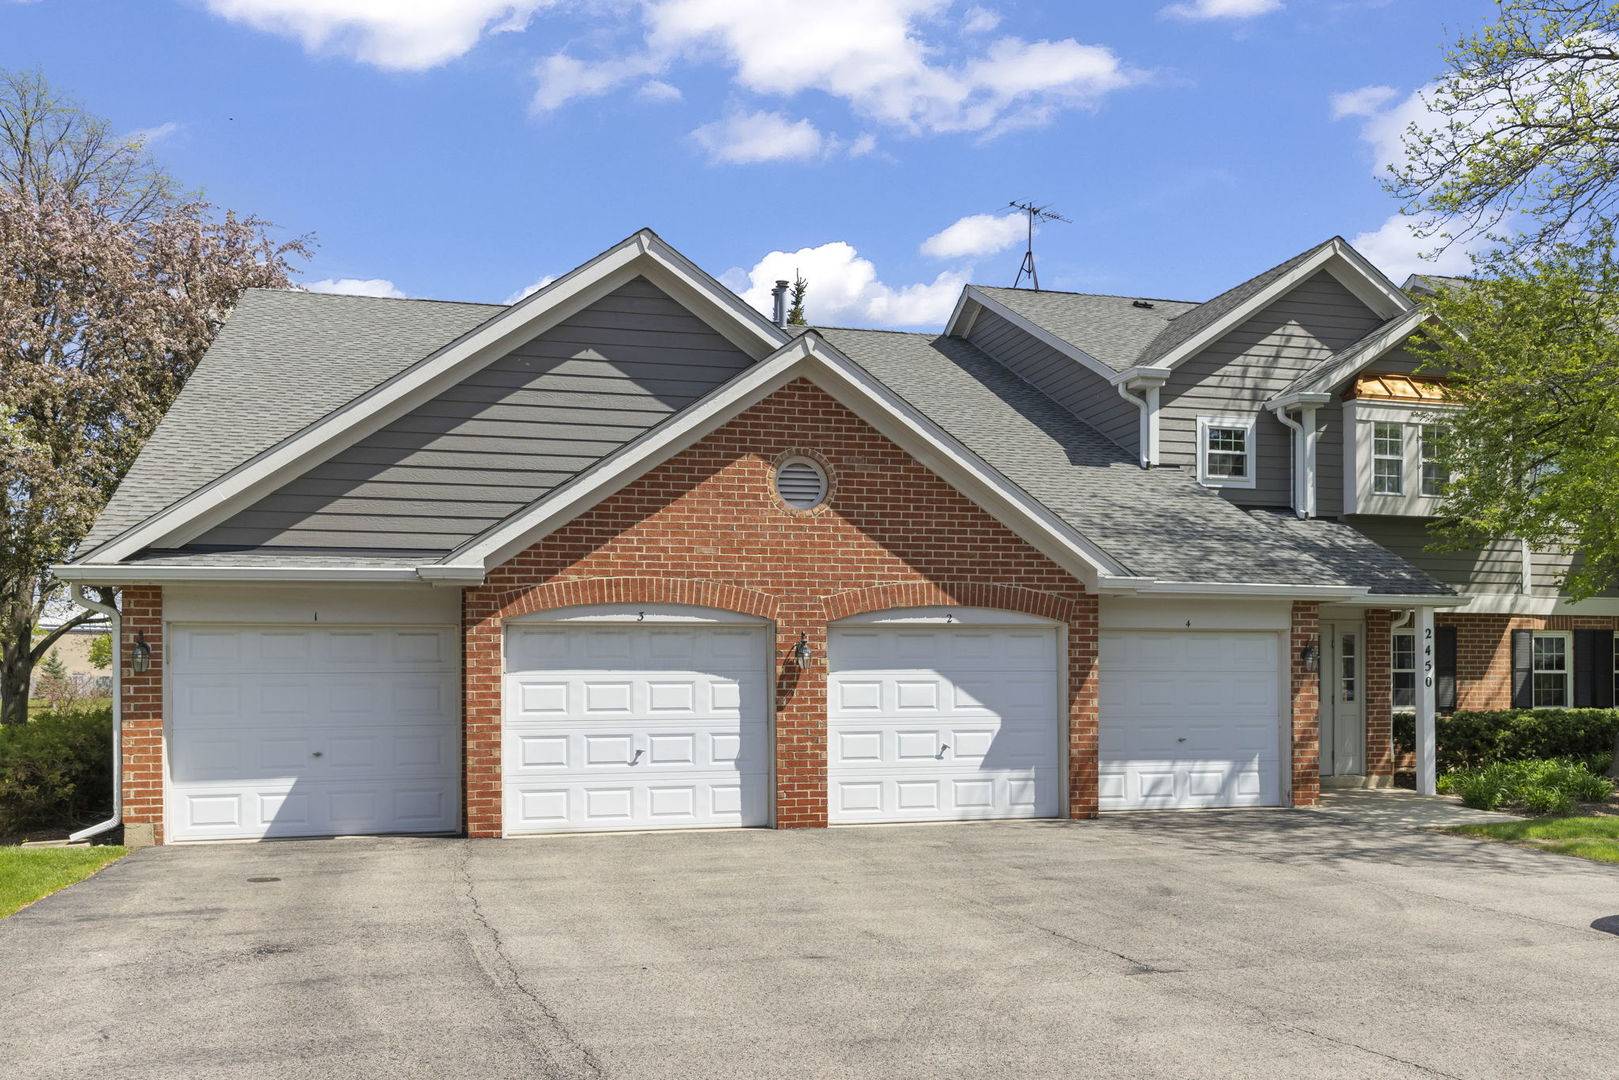
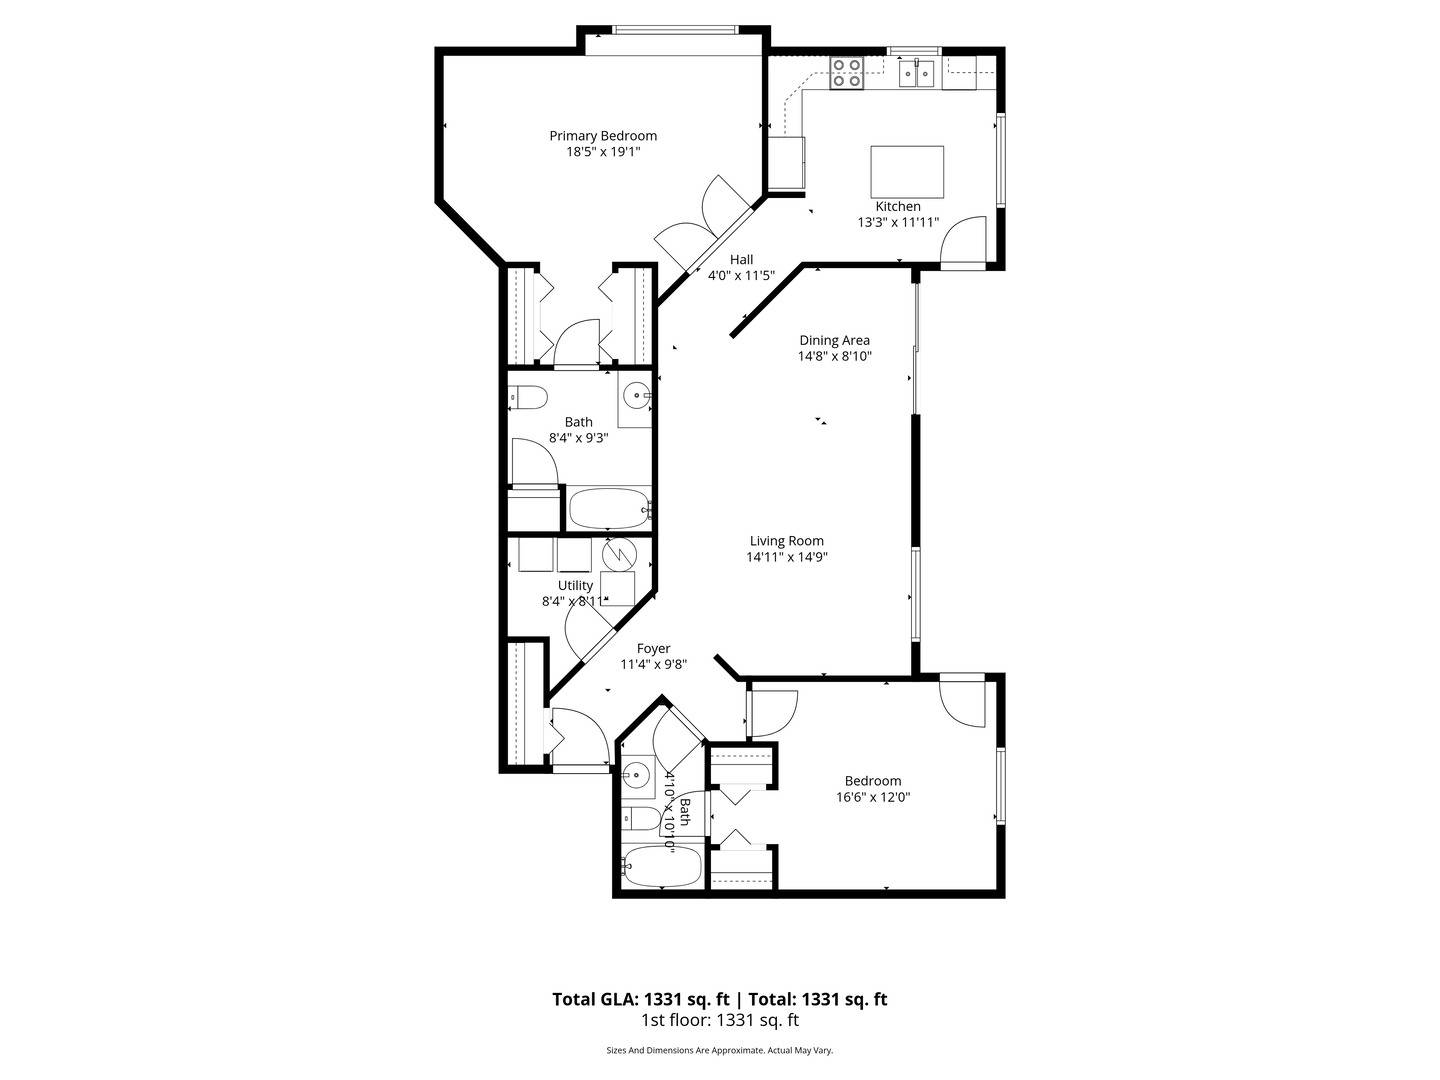
Welcome home to this super convenient main-level ranch condo offering the perfect blend of comfort, style, and low-maintenance living! This spacious end-unit features 2 bedrooms, 2 full baths, an attached 1-car garage with built-in shelving, and an extra-long driveway for additional parking. The garage siding was replaced in 2024 for added peace of mind. The expansive living room is filled with natural light from large windows overlooking the backyard and patio, creating a warm and inviting atmosphere. The open-concept living and dining areas provide an ideal layout for entertaining, while the dining room features a sliding glass door leading to the serene outdoor space. The beautifully remodeled kitchen (2020) is sure to impress with white shaker-style cabinetry, quartz countertops, wood laminate flooring, high-end stainless steel appliances, a spacious island offering additional prep space and storage, plus a charming French door providing a second access point to the patio. The private primary suite features a generously sized bedroom, dual closets with a newer organization system, and an oversized en suite bath. The second bedroom is thoughtfully positioned on the opposite side of the home for added privacy and has direct access to a full bath, making it ideal for guests, family, or a home office setup. Both bathrooms have been updated with newer vanities, sinks, and toilets. Tucked peacefully within the neighborhood, this home enjoys beautiful views of the lush common area, mature trees, and tranquil pond views - truly serene setting. Additional highlights include a Nest thermostat and guest parking conveniently located just across the street. Ideally located close to shopping, dining, parks, and everyday conveniences. A rare combination of easy living, privacy, and updates - don't miss this one!
Location
State IL
County Cook
Area Schaumburg
Interior
Heating Natural Gas, Forced Air
Cooling Central Air
Equipment CO Detectors, Ceiling Fan(s)
Laundry Main Level, In Unit
Exterior
Garage Spaces 1.0
Amenities Available Ceiling Fan, Private Laundry Hkup
View Water
Roof Type Asphalt
Building
Lot Description Landscaped
Building Description Vinyl Siding,Brick, No
Story 1
Sewer Public Sewer
Water Lake Michigan
Structure Type Vinyl Siding,Brick
New Construction false
Schools
Elementary Schools Albert Einstein Elementary Schoo
Middle Schools Jane Addams Junior High School
High Schools Hoffman Estates High School
School District 54 , 54, 211
Others
Special Listing Condition None
Pets Allowed Cats OK, Dogs OK
Read Less

© 2026 Listings courtesy of MRED as distributed by MLS GRID. All Rights Reserved.
Bought with Mariya Gviazda of Real Broker LLC
Nearby Schools & Businesses
Contact Us
GET IN TOUCH
Quick Property Map Search by City
- ARLINGTON HEIGHTS HOMES FOR SALE
- BARRINGTON HOMES FOR SALE
- CHICAGO HOMES FOR SALE
- CRYSTAL LAKE HOMES FOR SALE
- DEER PARK HOMES FOR SALE
- ELGIN HOMES FOR SALE
- GRAYSLAKE HOMES FOR SALE
- HUNTLEY HOMES FOR SALE
- INVERNESS HOMES FOR SALE
- LAKE ZURICH HOMES FOR SALE
- MOUNT PROSPECT HOMES FOR SALE
- PALATINE HOMES FOR SALE
- PROSPECT HEIGHTS HOMES FOR SALE
- ROLLING MEADOWS HOMES FOR SALE
- SCHAUMBURG HOMES FOR SALE
- ROSELLE HOMES FOR SALE
- ST. CHARLES HOMES FOR SALE
- WHEELING HOMES FOR SALE
- DES PLAINES HOMES FOR SALE
- WILMETTE HOMES FOR SALE