


For more information regarding the value of a property, please contact us for a free consultation.
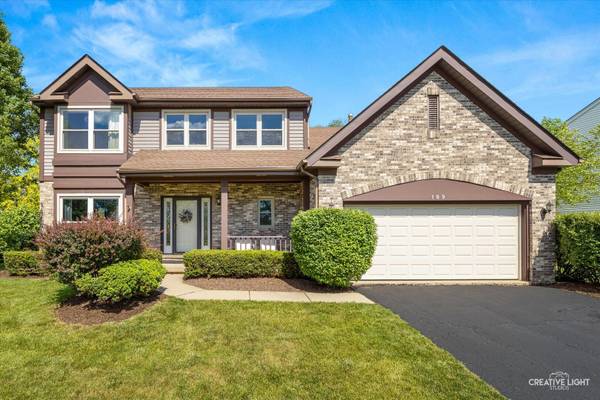
109 Bobolink DR Grayslake, IL 60030
Want to know what your home might be worth? Contact us for a FREE valuation!

Our team is ready to help you sell your home for the highest possible price ASAP
Key Details
Sold Price $435,000
Property Type Single Family Home
Sub Type Detached Single
Listing Status Sold
Purchase Type For Sale
Square Footage 2,069 sqft
Price per Sqft $210
Subdivision Hunters Ridge
MLS Listing ID 12671803
Sold Date 07/29/26
Style Colonial
Bedrooms 3
Full Baths 2
Half Baths 1
HOA Fees $16/ann
Year Built 1992
Annual Tax Amount $11,803
Tax Year 2024
Lot Size 9,892 Sqft
Lot Dimensions 102X108X78X107
Property Sub-Type Detached Single
Property Description
From its beautifully updated interior to its spacious fenced backyard and sought-after Hunters Ridge location, this home checks all the boxes. Thoughtfully maintained and filled with natural light, it offers the perfect combination of modern updates, functional living space, and everyday comfort, all while enjoying picturesque views of the neighborhood preserve and park. Step inside and you'll immediately appreciate the impressive two-story foyer featuring modern paint colors, updated finishes, and an inviting atmosphere that feels like home. The main level offers beautiful hardwood flooring throughout much of the home and a layout designed for both comfortable everyday living and entertaining. The formal dining room showcases updated lighting and flows seamlessly into the spacious living room, creating the perfect setting for gatherings with family and friends. Just beyond, the inviting family room features hardwood floors, a ceiling fan, and a stunning brick wood-burning fireplace that serves as the centerpiece of the space. The family room opens directly to the kitchen, creating a natural flow between the two spaces and making it ideal for everyday living and entertaining alike. Filled with natural light, the kitchen offers abundant cabinet space, painted cabinetry, NEW stainless steel appliances (2025), beautiful wood laminate flooring, and a spacious eating area with plenty of room for a large table. A convenient mudroom just off the garage provides additional cabinetry and storage. One of the true highlights of this home is the expansive fenced backyard. Whether you're hosting summer barbecues, entertaining guests, enjoying time with pets, or simply relaxing outdoors, this backyard offers exceptional space and privacy. The enormous wood deck provides the perfect extension of the living space and creates an ideal setting for outdoor dining and gatherings. Upstairs, you'll find three spacious bedrooms filled with natural light and a full hall bathroom. The primary suite offers vaulted ceilings, a large walk-in closet, and a private bath featuring dual sinks and a beautifully updated ceramic tile shower. The finished basement adds valuable living space and flexibility with a large recreation room that can easily function as a second family room, media room, playroom, or guest space. An additional finished room is perfect for a home office, workout room, hobby space, study area, or additional storage. The oversized laundry and utility room offers extensive cabinetry, a utility sink, cedar closet, and an abundance of storage space rarely found in homes of this size. Numerous recent updates enhance both the style and functionality of the home, including professionally painted interior spaces, updated flooring, refreshed fixtures, newer kitchen appliances, and a fully reboarded, sealed, and stained deck (2025). Additional mechanical updates include a furnace replaced in 2021 and air conditioning replaced in 2019. The home is also wired for an ADT security system, providing added convenience for future owners. Enjoy the convenience of having a neighborhood park and nature preserve just steps from your front door while remaining close to everything Grayslake has to offer, including its vibrant downtown, restaurants, library, aquatic center, popular Wednesday farmers market, Metra station, and easy access to neighboring communities and downtown Chicago. This is a home that has been lovingly cared for and is ready for its next chapter.
Location
State IL
County Lake
Area Gages Lake / Grayslake / Hainesville / Third Lake / Wildwood
Body of Water ARDSLEY
Rooms
Basement Finished, Crawl Space, Full
Interior
Heating Natural Gas, Forced Air
Cooling Central Air
Flooring Hardwood
Fireplaces Number 1
Fireplaces Type Wood Burning
Equipment TV-Cable, CO Detectors, Ceiling Fan(s), Sump Pump, Security Cameras
Fireplace Y
Appliance Range, Microwave, Dishwasher, Refrigerator, Washer, Dryer, Humidifier
Exterior
Garage Spaces 2.0
Community Features Park, Sidewalks, Street Lights, Street Paved
Roof Type Asphalt
Building
Building Description Aluminum Siding,Brick, No
Sewer Public Sewer
Water Lake Michigan
Level or Stories 2 Stories
Structure Type Aluminum Siding,Brick
New Construction false
Schools
Elementary Schools Woodland Elementary School
Middle Schools Woodland Middle School
High Schools Grayslake Central High School
School District 50 , 50, 127
Others
HOA Fee Include Other
Ownership Fee Simple
Special Listing Condition None
Read Less

© 2026 Listings courtesy of MRED as distributed by MLS GRID. All Rights Reserved.
Bought with Bryan Nelson of Baird & Warner
Nearby Schools & Businesses
Contact Us
GET IN TOUCH
Quick Property Map Search by City
- ARLINGTON HEIGHTS HOMES FOR SALE
- BARRINGTON HOMES FOR SALE
- CHICAGO HOMES FOR SALE
- CRYSTAL LAKE HOMES FOR SALE
- DEER PARK HOMES FOR SALE
- ELGIN HOMES FOR SALE
- GRAYSLAKE HOMES FOR SALE
- HUNTLEY HOMES FOR SALE
- INVERNESS HOMES FOR SALE
- LAKE ZURICH HOMES FOR SALE
- MOUNT PROSPECT HOMES FOR SALE
- PALATINE HOMES FOR SALE
- PROSPECT HEIGHTS HOMES FOR SALE
- ROLLING MEADOWS HOMES FOR SALE
- SCHAUMBURG HOMES FOR SALE
- ROSELLE HOMES FOR SALE
- ST. CHARLES HOMES FOR SALE
- WHEELING HOMES FOR SALE
- DES PLAINES HOMES FOR SALE
- WILMETTE HOMES FOR SALE