
For more information regarding the value of a property, please contact us for a free consultation.
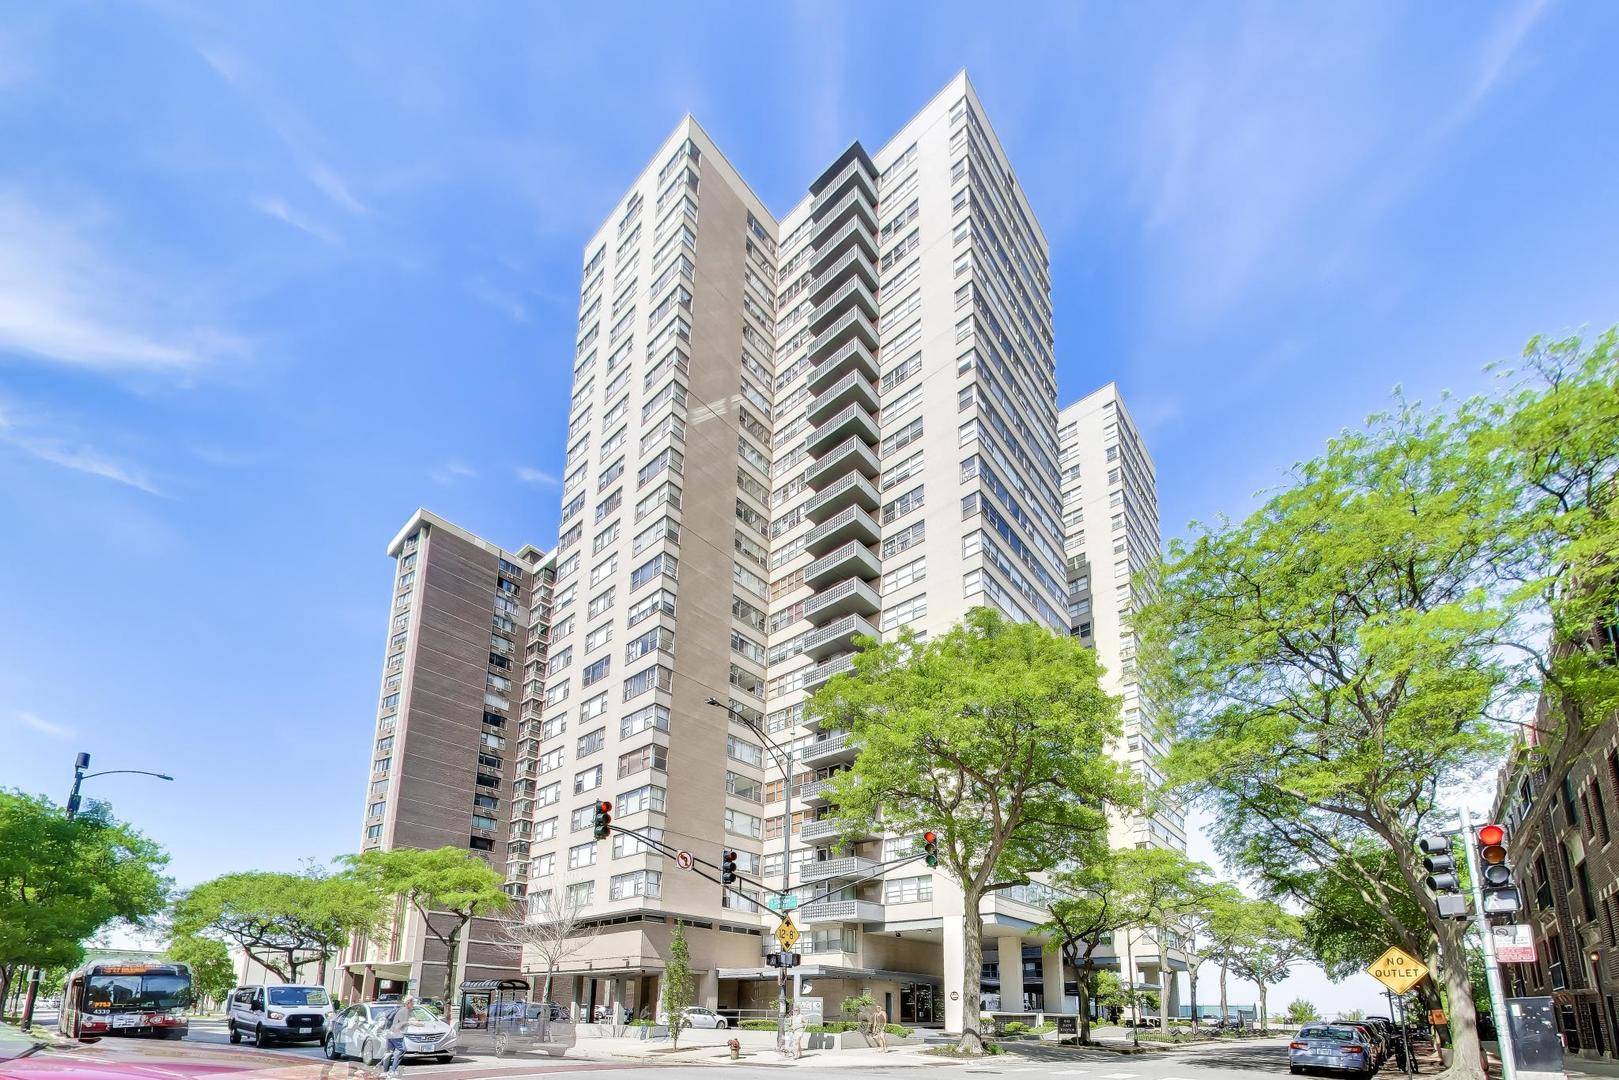
6301 N sheridan RD #4G Chicago, IL 60660
Want to know what your home might be worth? Contact us for a FREE valuation!

Our team is ready to help you sell your home for the highest possible price ASAP
Key Details
Sold Price $179,500
Property Type Condo
Sub Type Condo
Listing Status Sold
Purchase Type For Sale
Square Footage 829 sqft
Price per Sqft $216
MLS Listing ID 12670030
Bedrooms 1
Full Baths 1
HOA Fees $982/mo
Year Built 1963
Annual Tax Amount $2,320
Tax Year 2024
Property Sub-Type Condo
Property Description
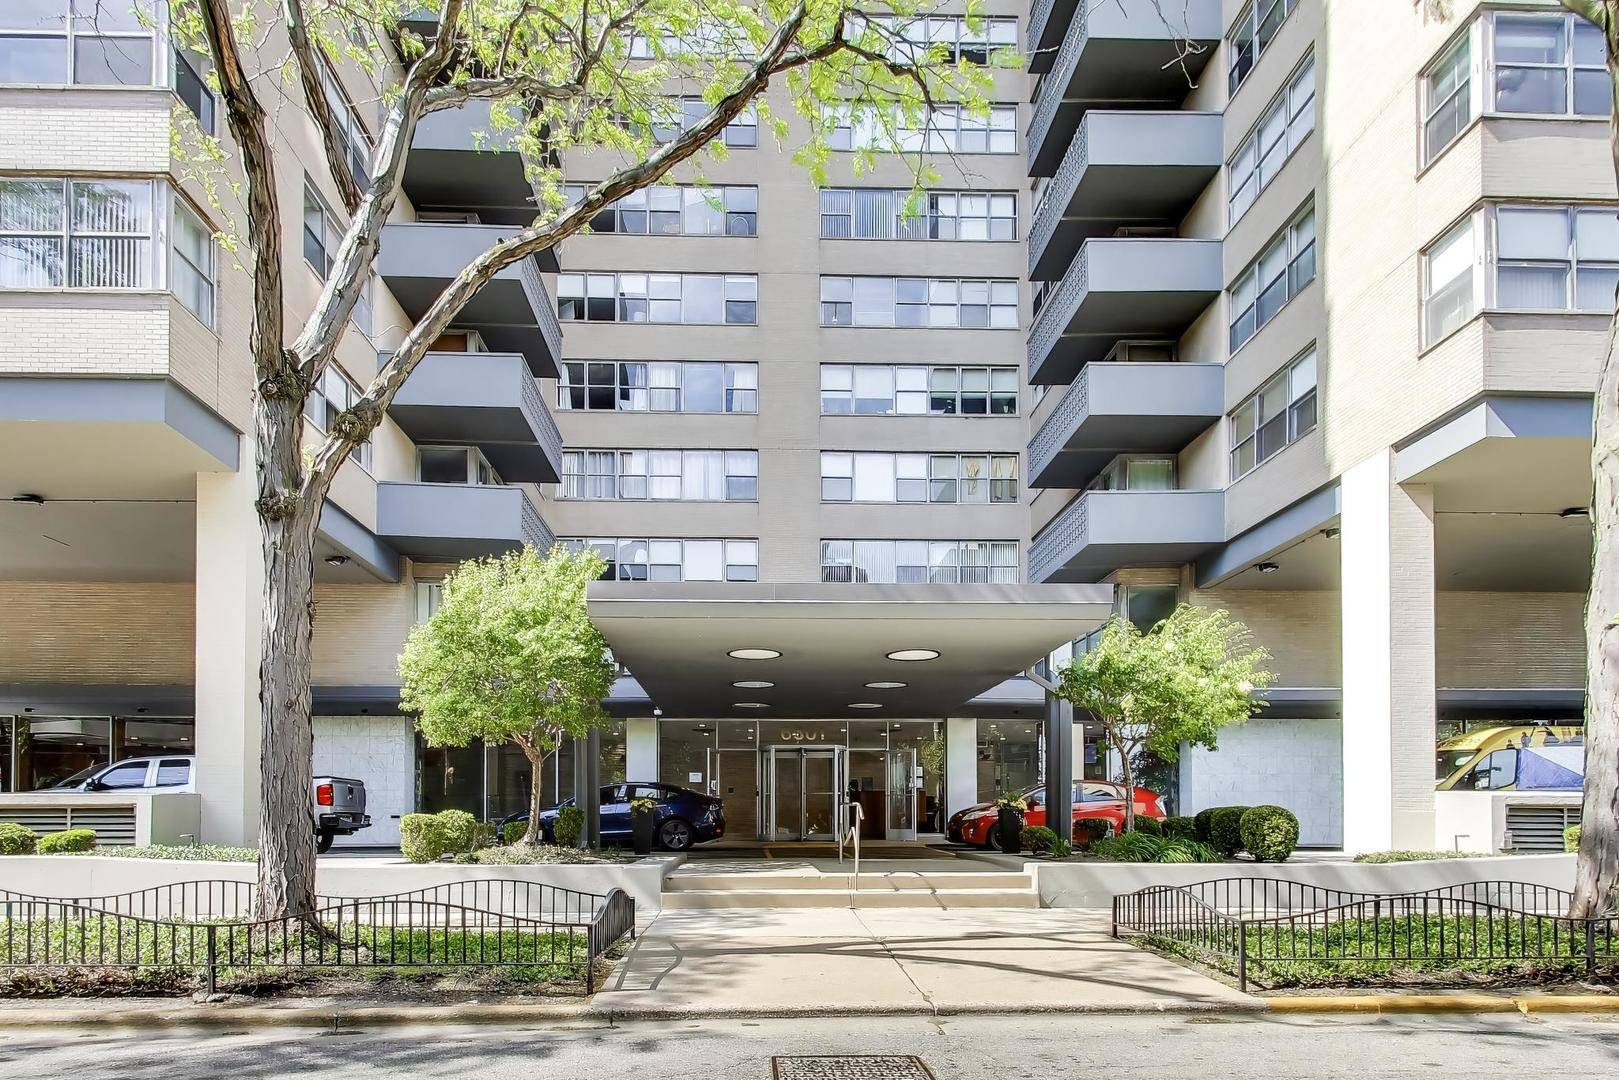
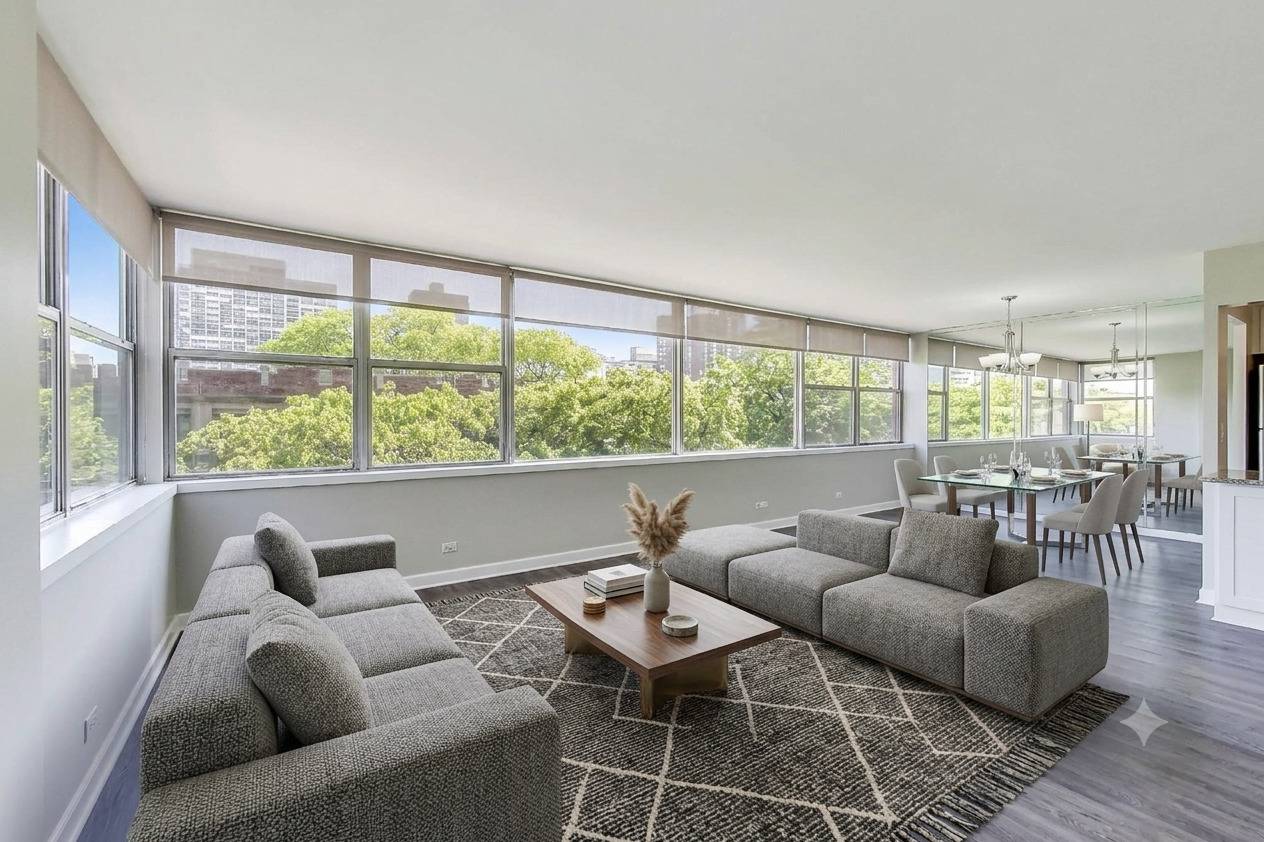
Experience the perfect blend of urban convenience and natural beauty in this beautifully renovated corner unit. This sunlit home offers an intimate perspective-wrapped in treetop foliage with views of Lake Michigan. Every detail has been meticulously updated so you can move right in and enjoy. Renovated from top to bottom with grey-tone luxury vinyl plank flooring throughout, upgraded modern trim, solid core doors and custom solar shade window treatments throughout. The contemporary kitchen redesign features classic white shaker cabinetry, granite countertops, and a striking glass and stone tile backsplash and sleek GE Slate a warm gray stainless steel appliance suite. The bathroom boasts a full stone shower surround, a wide sliding frameless clear-glass shower door, and a modern white vanity with a coordinating mirror and storage cabinet. The electrical panel has been upgraded along with new lighting fixtures throughout. Residents enjoy a seamless lifestyle in a professionally managed, pet-friendly building. A 24-hour doorman, on-site manager and engineer, a receiving room, laundry facility, private storage lockers, and the option for valet garage or outdoor parking. The building features a newly updated fitness center and hospitality room, crowned by a stunning rooftop sun deck that serves uninterrupted views of the Chicago skyline and Lake Michigan. Nestled in a vibrant lakefront pocket, you are steps from the beach, lakefront parks, and express public transportation for an easy commute down Lake Shore Drive. Enjoy a fantastic local dining scene, parks, and beach access with Loyola University just a short walk away.
Location
State IL
County Cook
Area Chi - Edgewater
Interior
Heating Natural Gas, Forced Air
Cooling Central Air
Laundry Common Area
Exterior
Garage Spaces 1.0
Amenities Available Door Person, Coin Laundry, Elevator in Residence, Exercise Room, Storage, Party Room, Sundeck, Laundry, Elevator(s)
View Water
Building
Building Description Brick, No
Story 30
Sewer Public Sewer
Water Lake Michigan, Public
Structure Type Brick
New Construction false
Schools
Elementary Schools Swift Elementary School Specialt
Middle Schools Swift Elementary School Specialt
High Schools Senn High School
School District 299 , 299, 299
Others
Special Listing Condition None
Pets Allowed Cats OK, Dogs OK
Read Less

© 2026 Listings courtesy of MRED as distributed by MLS GRID. All Rights Reserved.
Bought with Lora Perlman of Coldwell Banker Realty
Nearby Schools & Businesses
Contact Us
GET IN TOUCH
Quick Property Map Search by City
- ARLINGTON HEIGHTS HOMES FOR SALE
- BARRINGTON HOMES FOR SALE
- CHICAGO HOMES FOR SALE
- CRYSTAL LAKE HOMES FOR SALE
- DEER PARK HOMES FOR SALE
- ELGIN HOMES FOR SALE
- GRAYSLAKE HOMES FOR SALE
- HUNTLEY HOMES FOR SALE
- INVERNESS HOMES FOR SALE
- LAKE ZURICH HOMES FOR SALE
- MOUNT PROSPECT HOMES FOR SALE
- PALATINE HOMES FOR SALE
- PROSPECT HEIGHTS HOMES FOR SALE
- ROLLING MEADOWS HOMES FOR SALE
- SCHAUMBURG HOMES FOR SALE
- ROSELLE HOMES FOR SALE
- ST. CHARLES HOMES FOR SALE
- WHEELING HOMES FOR SALE
- DES PLAINES HOMES FOR SALE
- WILMETTE HOMES FOR SALE