


For more information regarding the value of a property, please contact us for a free consultation.
1204 N Oakridge CT Palatine, IL 60067
Want to know what your home might be worth? Contact us for a FREE valuation!

Our team is ready to help you sell your home for the highest possible price ASAP
Key Details
Sold Price $770,000
Property Type Single Family Home
Sub Type Detached Single
Listing Status Sold
Purchase Type For Sale
Square Footage 3,185 sqft
Price per Sqft $241
Subdivision Lakeside Estates
MLS Listing ID 12699023
Sold Date 07/24/26
Bedrooms 5
Full Baths 2
Half Baths 1
HOA Fees $66/ann
Year Built 1992
Annual Tax Amount $16,875
Tax Year 2023
Lot Size 0.410 Acres
Lot Dimensions 143X118X89X145X44
Property Sub-Type Detached Single
Property Description
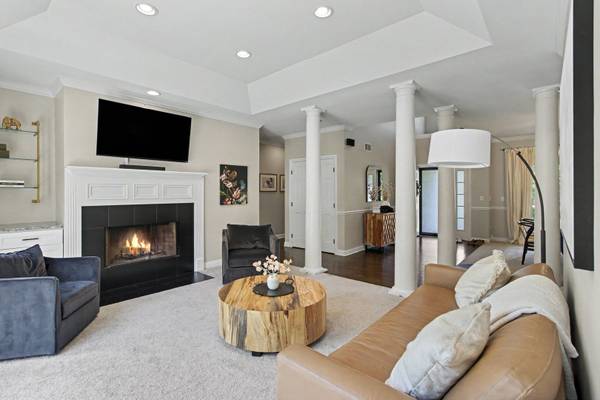
Come check out this beautiful home conveniently located in a cul-de-sac of hgihly desirable Lakeside Estates! As you walk in you will be greeted by a show-stopping foyer that leads into the formal dining room and massive living room. As you continue throughout the main floor you will see a fully redesigned kitchen that boasts with natural light, newer appliances, hardwood flooring, white 42" cabinets, and granite countertops, which leads to the family room space and area for an informal second eat-in space. All of this leads into a stunning outdoor space fully equipped with a paver patio perfect for entertaining on those warm summer nights; impressive landcaping/hardscaping done throughout exterior of the home! There is also a perfect office space in the front of the home that can also be used as an in-law arrangement. Master bedroom is also conveniently featured on the main level with private entranceway to the back yard as well. Grand master bathroom features a whirlpool tub, separate shower, double vanity, and expansive walk-in closet. The other 3 bedrooms are on the 2nd floor with a oversized bathroom and soaking tub. There is also a bonus 4th room upstairs that can be used as a play area, theater room, 2nd office, library/reading room, or anything else you can imagine. This home also boasts a huge basement, expanding the size of the entire house. The basement is already plumbed for a bathroom for when you are ready for your own design ideas...or leave it as a storage space/workshop/home gym area. And don't forget about the 3 car garage that leads directly into the mud/laundry room! KITCHEN AND APPLIANCES 2022, FURNACE/AC/WH 2021, ROOF 2021, FLOORING THROUGHOUT THE HOME (carpet and hardwood) 2021, FRESHLY PAINTED 2022, WATER HEATER 2021, EXTERIOR PAINT 2026. Lakeside Estates is just seconds away from downtown Palatine and makes communting with the train a breeze; the neighborhood offers a serene Lake with lake rights in the heart of the community and have coordinated fun events to bring the neighborhood together. Schedule a showing before it's too late!
Location
State IL
County Cook
Area Palatine
Rooms
Basement Unfinished, Bath/Stubbed, Concrete, Storage Space, Full
Interior
Interior Features Cathedral Ceiling(s), 1st Floor Bedroom, In-Law Floorplan, Built-in Features, Walk-In Closet(s), Open Floorplan, Granite Counters, Pantry
Heating Natural Gas
Cooling Central Air
Flooring Hardwood
Fireplaces Number 1
Fireplace Y
Appliance Range, Microwave, Dishwasher, Refrigerator, Washer, Dryer, Disposal, Stainless Steel Appliance(s), Range Hood
Laundry Main Level, In Unit
Exterior
Garage Spaces 3.0
Community Features Park, Lake, Water Rights, Curbs, Sidewalks, Street Lights, Street Paved
Building
Lot Description Cul-De-Sac, Mature Trees, Pie Shaped Lot
Building Description Brick,Cedar, No
Sewer Public Sewer
Water Public
Level or Stories 2 Stories
Structure Type Brick,Cedar
New Construction false
Schools
High Schools Palatine High School
School District 15 , 15, 211
Others
HOA Fee Include Lake Rights,Other
Ownership Fee Simple w/ HO Assn.
Special Listing Condition None
Read Less

© 2026 Listings courtesy of MRED as distributed by MLS GRID. All Rights Reserved.
Bought with Anthony George of George Realty Group
Nearby Schools & Businesses
Contact Us
GET IN TOUCH
Quick Property Map Search by City
- ARLINGTON HEIGHTS HOMES FOR SALE
- BARRINGTON HOMES FOR SALE
- CHICAGO HOMES FOR SALE
- CRYSTAL LAKE HOMES FOR SALE
- DEER PARK HOMES FOR SALE
- ELGIN HOMES FOR SALE
- GRAYSLAKE HOMES FOR SALE
- HUNTLEY HOMES FOR SALE
- INVERNESS HOMES FOR SALE
- LAKE ZURICH HOMES FOR SALE
- MOUNT PROSPECT HOMES FOR SALE
- PALATINE HOMES FOR SALE
- PROSPECT HEIGHTS HOMES FOR SALE
- ROLLING MEADOWS HOMES FOR SALE
- SCHAUMBURG HOMES FOR SALE
- ROSELLE HOMES FOR SALE
- ST. CHARLES HOMES FOR SALE
- WHEELING HOMES FOR SALE
- DES PLAINES HOMES FOR SALE
- WILMETTE HOMES FOR SALE