


For more information regarding the value of a property, please contact us for a free consultation.
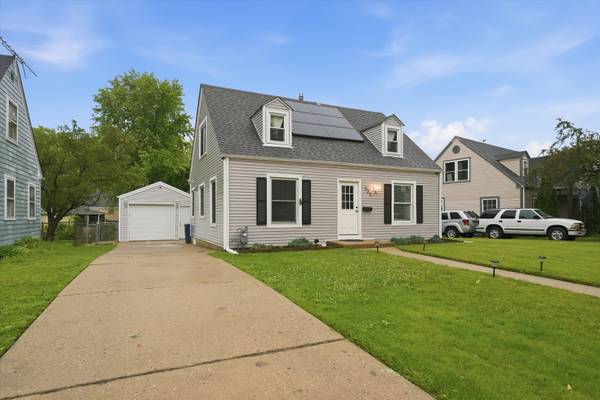
525 Sunset DR Elgin, IL 60123
Want to know what your home might be worth? Contact us for a FREE valuation!

Our team is ready to help you sell your home for the highest possible price ASAP
Key Details
Sold Price $300,000
Property Type Single Family Home
Sub Type Detached Single
Listing Status Sold
Purchase Type For Sale
Square Footage 1,256 sqft
Price per Sqft $238
Subdivision Sunset Park
MLS Listing ID 12677404
Sold Date 07/24/26
Style Cape Cod
Bedrooms 3
Full Baths 1
Half Baths 1
Year Built 1948
Annual Tax Amount $5,623
Tax Year 2024
Lot Dimensions 70X113X32X124
Property Sub-Type Detached Single
Property Description
Welcome Home to This Charming Cape Cod in the Desirable Sunset Park Neighborhood! From the moment you step inside, you'll feel the warmth and comfort this beautiful home has to offer. Gorgeous hardwood floors, inviting atmosphere make it easy to picture yourself living here. The main level features a spacious bedroom, a full bathroom, a large kitchen with plenty of room for cooking and gathering, and a welcoming family room that's perfect for everyday living and entertaining. Step outside to a generously sized backyard, offering plenty of space for kids to play, family gatherings, summer barbecues, or simply relaxing outdoors. Upstairs, you'll find two comfortable bedrooms that provide privacy and flexibility for family members, guests, a home office, or creative space. The full basement includes an additional room that can easily be used as a home office, playroom, workout area, or hobby room to fit your lifestyle. For added convenience and curb appeal, the property also features a sprinkler system to help keep the lawn looking its best throughout the season. Located in the sought-after Sunset Park neighborhood, close to parks, schools, shopping, and everyday amenities, this move-in-ready home offers comfort, space, and value for today's buyer. Don't miss your opportunity to make this charming home your own!
Location
State IL
County Kane
Area Elgin
Rooms
Basement Unfinished, Full
Interior
Heating Natural Gas, Forced Air
Cooling Central Air
Equipment Sump Pump, Water Heater-Gas
Fireplace N
Appliance Range, Refrigerator, Washer, Dryer, Stainless Steel Appliance(s)
Laundry Gas Dryer Hookup
Exterior
Garage Spaces 1.0
Roof Type Asphalt
Building
Lot Description None
Building Description Vinyl Siding, No
Sewer Public Sewer
Water Public
Level or Stories 1.5 Story
Structure Type Vinyl Siding
New Construction false
Schools
School District 46 , 46, 46
Others
HOA Fee Include None
Ownership Fee Simple
Special Listing Condition None
Read Less

© 2026 Listings courtesy of MRED as distributed by MLS GRID. All Rights Reserved.
Bought with Esther Zamudio of Zamudio Realty Group
Nearby Schools & Businesses
Contact Us
GET IN TOUCH
Quick Property Map Search by City
- ARLINGTON HEIGHTS HOMES FOR SALE
- BARRINGTON HOMES FOR SALE
- CHICAGO HOMES FOR SALE
- CRYSTAL LAKE HOMES FOR SALE
- DEER PARK HOMES FOR SALE
- ELGIN HOMES FOR SALE
- GRAYSLAKE HOMES FOR SALE
- HUNTLEY HOMES FOR SALE
- INVERNESS HOMES FOR SALE
- LAKE ZURICH HOMES FOR SALE
- MOUNT PROSPECT HOMES FOR SALE
- PALATINE HOMES FOR SALE
- PROSPECT HEIGHTS HOMES FOR SALE
- ROLLING MEADOWS HOMES FOR SALE
- SCHAUMBURG HOMES FOR SALE
- ROSELLE HOMES FOR SALE
- ST. CHARLES HOMES FOR SALE
- WHEELING HOMES FOR SALE
- DES PLAINES HOMES FOR SALE
- WILMETTE HOMES FOR SALE