


For more information regarding the value of a property, please contact us for a free consultation.
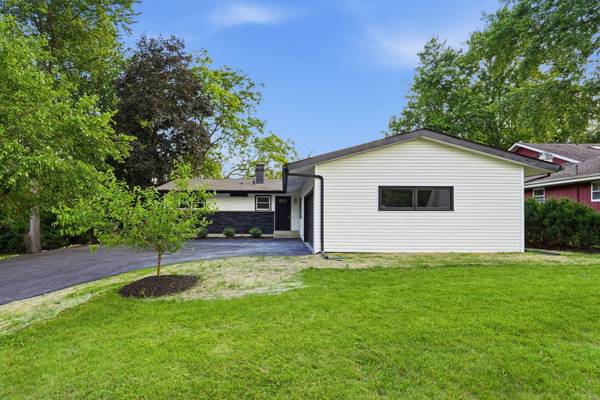
6411 Londonderry DR Cary, IL 60013
Want to know what your home might be worth? Contact us for a FREE valuation!

Our team is ready to help you sell your home for the highest possible price ASAP
Key Details
Sold Price $422,000
Property Type Single Family Home
Sub Type Detached Single
Listing Status Sold
Purchase Type For Sale
Square Footage 2,800 sqft
Price per Sqft $150
MLS Listing ID 12687807
Sold Date 07/23/26
Style Ranch
Bedrooms 4
Full Baths 3
HOA Fees $21/ann
Year Built 1961
Annual Tax Amount $5,810
Tax Year 2024
Lot Size 0.334 Acres
Lot Dimensions 14529
Property Sub-Type Detached Single
Property Description
WOW!!! Welcome to this stunning 4-bedroom, 3 full bath home situated on a spacious lot with exclusive Lake Killarney rights! This move-in-ready gem features an open-concept layout and a chef's dream kitchen complete with quartz countertops, modern backsplash, high-end appliances, and handmade custom cabinetry designed specifically for the space. Craftsman details throughout add warmth, charm, and character to every room, while the spa-inspired bathrooms showcase exceptional designer finishes. Fresh interior and exterior paint, brand-new flooring, updated electrical and plumbing, a new boiler, new roof, new driveway, professional landscaping, and a new concrete garage floor-this home truly has it all! The fully finished basement with a custom bar creates the perfect space for entertaining family and friends. Enjoy access to PRIVATE Lake Killarney, featuring exclusive residents-only sandy beaches where you can relax and unwind all summer long. Spend your days swimming, canoeing, rowing, or fishing in the stocked catch-and-release lake-all just moments from your front door. Vacation at home every day! A truly exceptional property you won't want to miss. Schedule your showing today!
Location
State IL
County Mchenry
Area Cary / Oakwood Hills / Trout Valley
Rooms
Basement Unfinished, Full, Walk-Out Access
Interior
Heating Forced Air
Cooling Central Air
Fireplace N
Exterior
Garage Spaces 2.0
Community Features Curbs, Sidewalks, Street Lights, Street Paved
Roof Type Asphalt
Building
Building Description Frame, No
Sewer Septic Tank
Water Shared Well
Level or Stories 1 Story
Structure Type Frame
New Construction false
Schools
Elementary Schools Deer Path Elementary School
Middle Schools Cary Junior High School
High Schools Cary-Grove Community High School
School District 26 , 26, 155
Others
HOA Fee Include Lake Rights
Ownership Fee Simple w/ HO Assn.
Special Listing Condition None
Read Less

© 2026 Listings courtesy of MRED as distributed by MLS GRID. All Rights Reserved.
Bought with Brenda Reyes of RE/MAX Liberty
Nearby Schools & Businesses
Contact Us
GET IN TOUCH
Quick Property Map Search by City
- ARLINGTON HEIGHTS HOMES FOR SALE
- BARRINGTON HOMES FOR SALE
- CHICAGO HOMES FOR SALE
- CRYSTAL LAKE HOMES FOR SALE
- DEER PARK HOMES FOR SALE
- ELGIN HOMES FOR SALE
- GRAYSLAKE HOMES FOR SALE
- HUNTLEY HOMES FOR SALE
- INVERNESS HOMES FOR SALE
- LAKE ZURICH HOMES FOR SALE
- MOUNT PROSPECT HOMES FOR SALE
- PALATINE HOMES FOR SALE
- PROSPECT HEIGHTS HOMES FOR SALE
- ROLLING MEADOWS HOMES FOR SALE
- SCHAUMBURG HOMES FOR SALE
- ROSELLE HOMES FOR SALE
- ST. CHARLES HOMES FOR SALE
- WHEELING HOMES FOR SALE
- DES PLAINES HOMES FOR SALE
- WILMETTE HOMES FOR SALE