

For more information regarding the value of a property, please contact us for a free consultation.
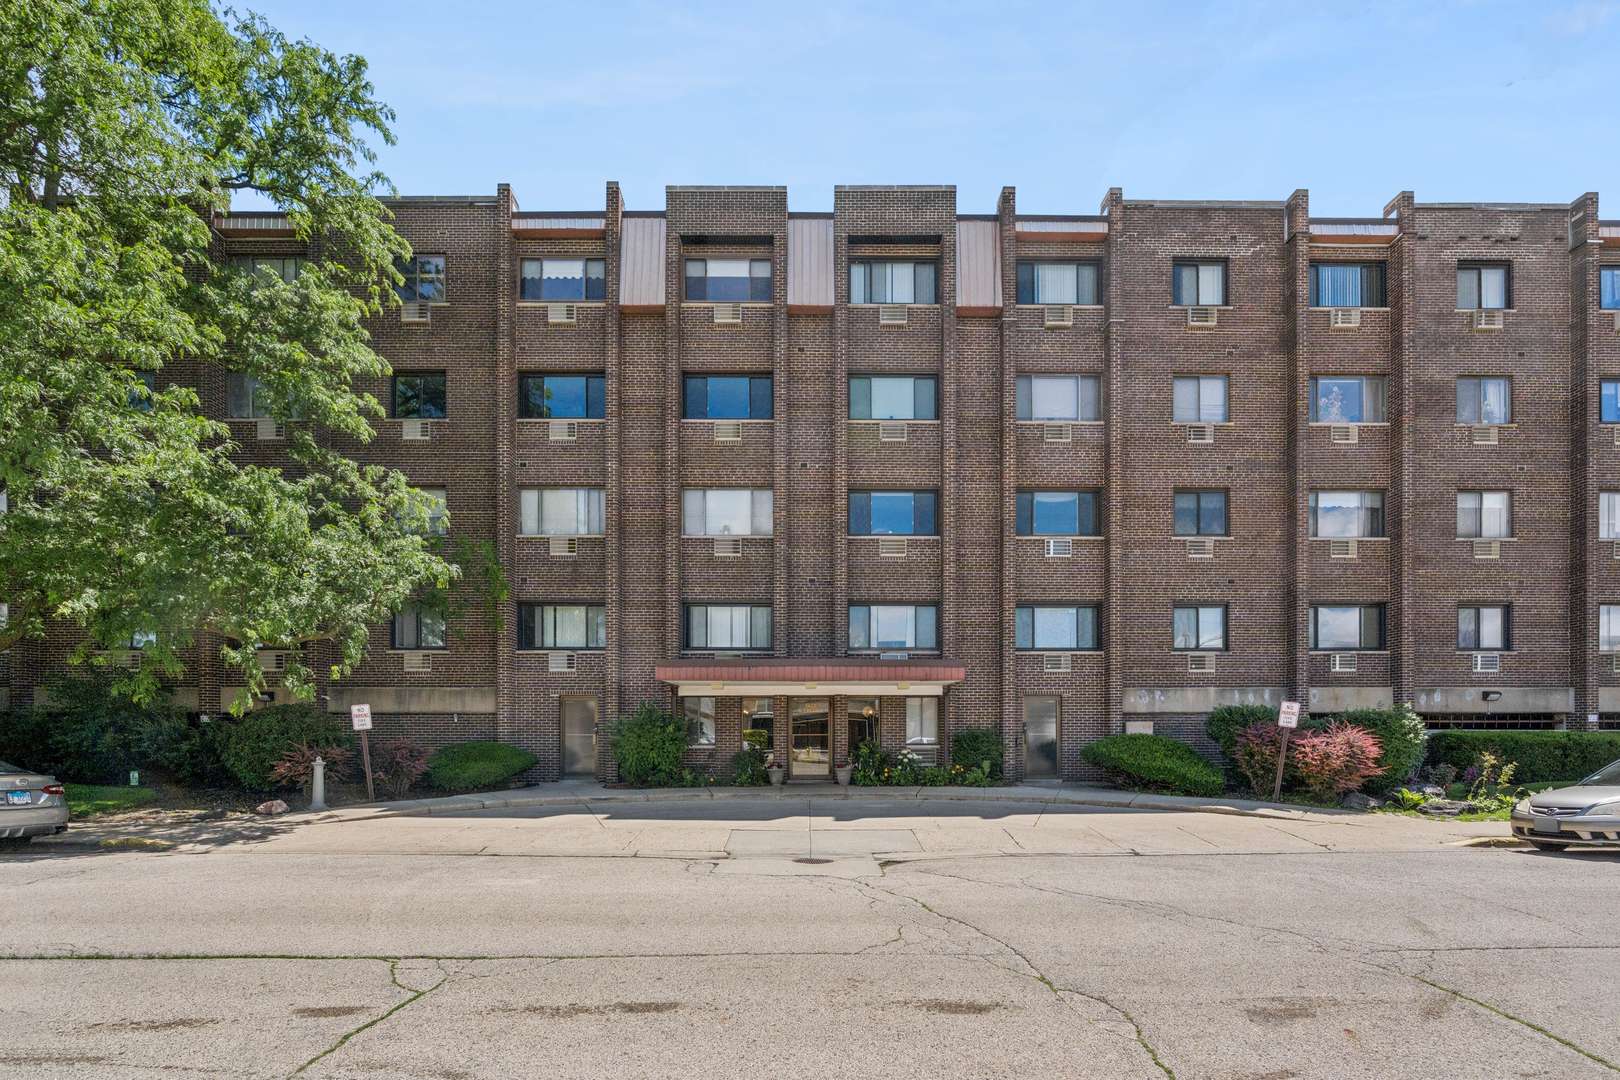
4623 N Chester AVE #307 Chicago, IL 60656
Want to know what your home might be worth? Contact us for a FREE valuation!

Our team is ready to help you sell your home for the highest possible price ASAP
Key Details
Sold Price $205,000
Property Type Condo
Sub Type Condo
Listing Status Sold
Purchase Type For Sale
Square Footage 969 sqft
Price per Sqft $211
Subdivision Pueblo Commons
MLS Listing ID 12680673
Bedrooms 2
Full Baths 2
HOA Fees $449/mo
Year Built 1972
Annual Tax Amount $2,167
Tax Year 2024
Property Sub-Type Condo
Property Description
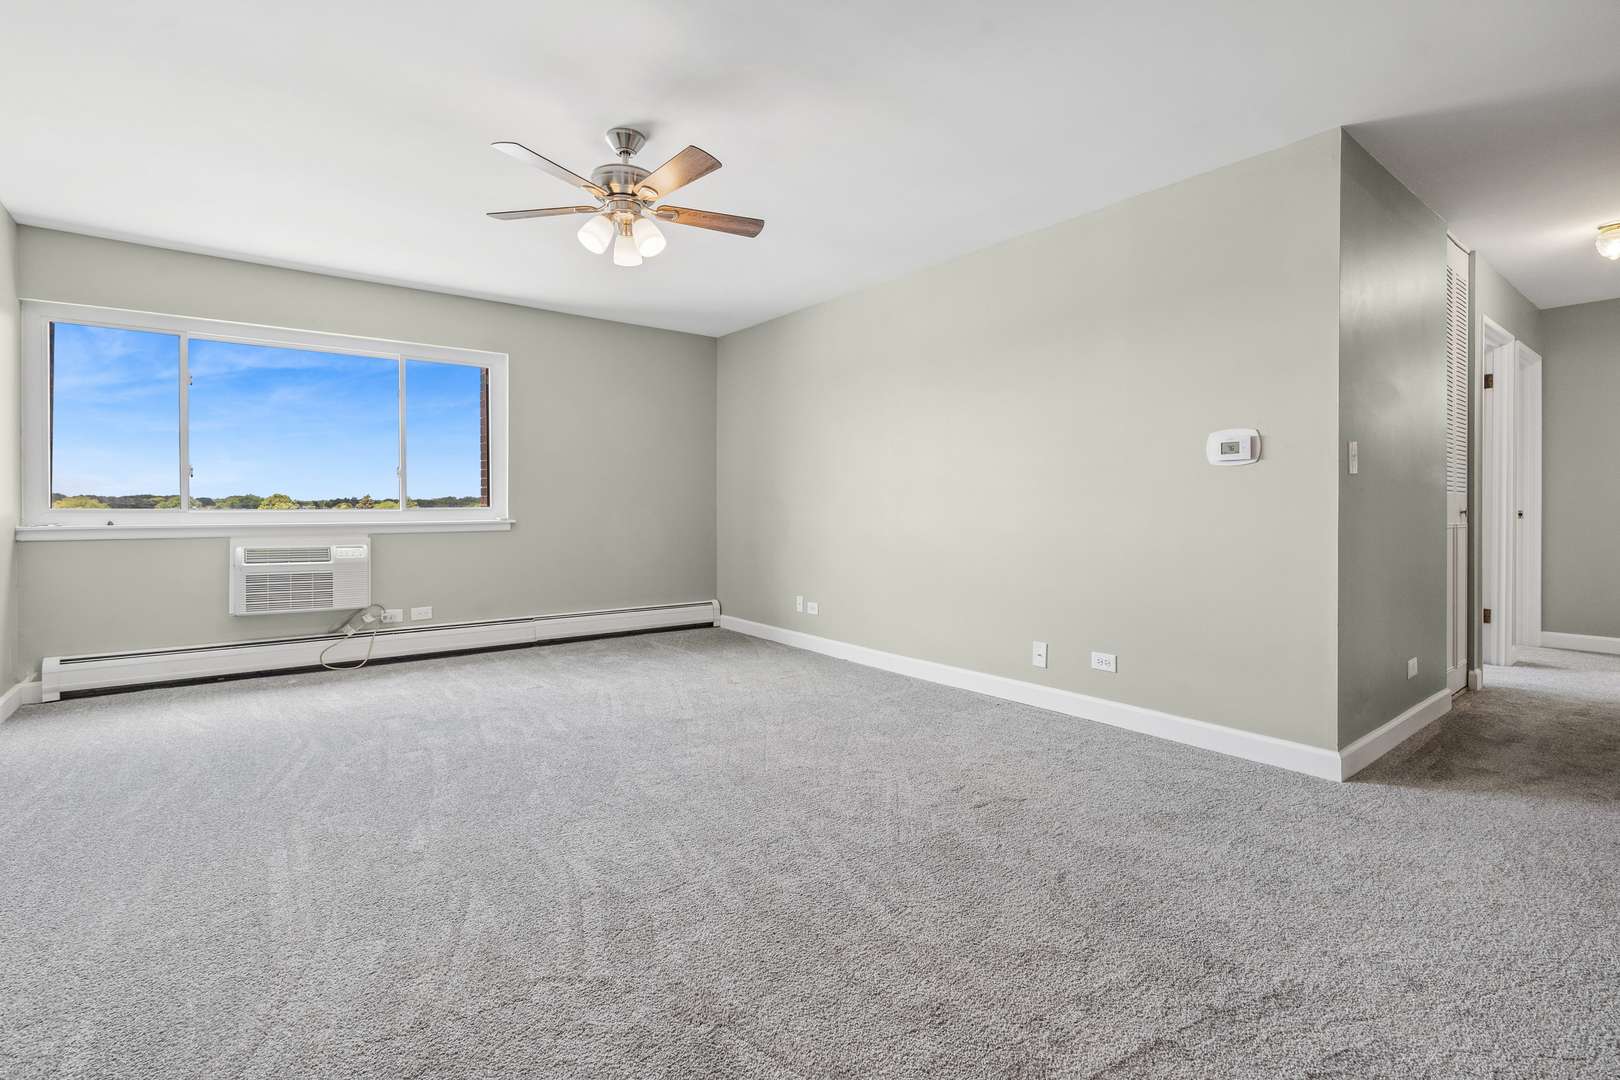
This beautiful condo checks all the boxes! Rarely available 2-bedroom, 2 full bathroom unit with garage parking included in the price. Meticulously maintained and move-in ready, this bright and spacious home features newly renovated bathrooms, freshly painted, brand-new carpeting and baseboards throughout, and parquet wood flooring in the entryway. The kitchen offers warm wood cabinetry, a subway tile backsplash, and ample storage. A separate dining room and expansive living room provide the perfect space for entertaining while showcasing unobstructed sunset views. Enjoy the convenience of an elevator building and a prime location within the complex-tucked away from busy streets for added peace and quiet, yet just minutes from shopping, dining, and entertainment. Commuters will appreciate the exceptional accessibility: only 5 minutes to O'Hare Airport, 6 minutes to the Blue Line, 6 minutes to I-90, and 7 minutes to I-294. Recent improvements include newly renovated bathrooms, new windows installed in 2025, water shut-offs added in the kitchen and bathrooms. Low taxes and an exceptional assessment that includes heat, cooking gas, water, garage parking, extra storage, snow removal, and landscaping make this home an outstanding value. Don't miss this opportunity to own one of the best-located units in the complex!
Location
State IL
County Cook
Area Chi - O'Hare
Interior
Heating Steam, Baseboard
Cooling Wall Unit(s)
Equipment TV Antenna, Ceiling Fan(s)
Laundry Common Area
Exterior
Garage Spaces 1.0
Amenities Available Coin Laundry, Elevator in Residence, Storage, Party Room, Security Door Lock(s)
Building
Lot Description Common Grounds, Landscaped, Mature Trees
Building Description Brick, No
Story 4
Sewer Public Sewer
Water Lake Michigan, Public
Structure Type Brick
New Construction false
Schools
Elementary Schools Dirksen Elementary School
High Schools Taft High School
School District 299 , 299, 299
Others
Special Listing Condition None
Pets Allowed Cats OK, Dogs OK
Read Less

© 2026 Listings courtesy of MRED as distributed by MLS GRID. All Rights Reserved.
Bought with Anna Kawa of arhome realty
Nearby Schools & Businesses
Contact Us
GET IN TOUCH
Quick Property Map Search by City
- ARLINGTON HEIGHTS HOMES FOR SALE
- BARRINGTON HOMES FOR SALE
- CHICAGO HOMES FOR SALE
- CRYSTAL LAKE HOMES FOR SALE
- DEER PARK HOMES FOR SALE
- ELGIN HOMES FOR SALE
- GRAYSLAKE HOMES FOR SALE
- HUNTLEY HOMES FOR SALE
- INVERNESS HOMES FOR SALE
- LAKE ZURICH HOMES FOR SALE
- MOUNT PROSPECT HOMES FOR SALE
- PALATINE HOMES FOR SALE
- PROSPECT HEIGHTS HOMES FOR SALE
- ROLLING MEADOWS HOMES FOR SALE
- SCHAUMBURG HOMES FOR SALE
- ROSELLE HOMES FOR SALE
- ST. CHARLES HOMES FOR SALE
- WHEELING HOMES FOR SALE
- DES PLAINES HOMES FOR SALE
- WILMETTE HOMES FOR SALE