


For more information regarding the value of a property, please contact us for a free consultation.
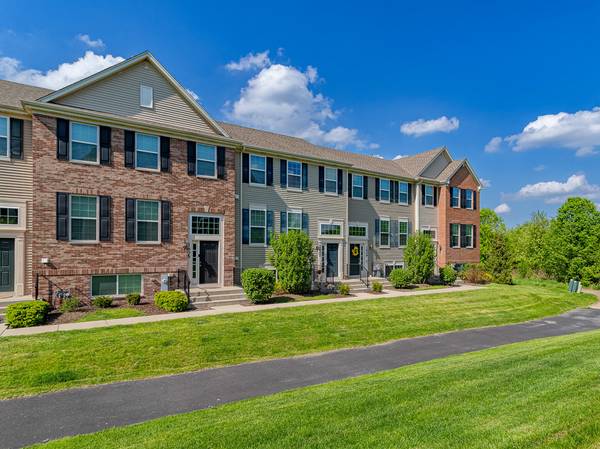
1609 Deer Pointe DR South Elgin, IL 60177
Want to know what your home might be worth? Contact us for a FREE valuation!

Our team is ready to help you sell your home for the highest possible price ASAP
Key Details
Sold Price $346,000
Property Type Townhouse
Sub Type Townhouse-2 Story
Listing Status Sold
Purchase Type For Sale
Square Footage 2,176 sqft
Price per Sqft $159
Subdivision Prairie Pointe
MLS Listing ID 12661164
Sold Date 07/22/26
Bedrooms 3
Full Baths 2
Half Baths 1
HOA Fees $245/mo
Rental Info Yes
Year Built 2018
Annual Tax Amount $7,124
Tax Year 2025
Lot Dimensions 24X64
Property Sub-Type Townhouse-2 Story
Property Description
Look no further!! This PRISTINE 3-bedroom townhome has an interior location with VIEWS of the courtyard and wetlands! DRAMATIC Foyer opens to the SPACIOUS living room with tons of NATURAL Light! MODERN gourmet kitchen with LARGE ISLAND, custom cabinetry, beautiful backsplash, STAINLESS STEEL appliances, and GRANITE countertops. Sliders lead to PRIVATE DECK! Generously sized DINING area includes breakfast bar seating and formal dining space. NEWER wood flooring throughout! MASTER SUITE with MASSIVE walk-in closet and LUXURIOUS bath with oversized walk-in shower! Lower level flex room could be an extra family room, den, playroom, or office! 2 CAR GARAGE plus AMPLE STORAGE and plenty of Guest Parking. CONVENIENT LOCATION, close to Expressways -Rt 20, 390, and METRA! Near shopping, parks, forest preserve, and walking/bike path right outside your door! Freshly painted, well-maintained, meticulously clean, Move-In Ready **WELCOME HOME!**
Location
State IL
County Kane
Area South Elgin
Body of Water AMHERST
Rooms
Basement Finished, Partial, Daylight
Interior
Interior Features Cathedral Ceiling(s), Storage, Walk-In Closet(s)
Heating Natural Gas, Forced Air
Cooling Central Air
Flooring Laminate
Fireplace N
Appliance Range, Microwave, Dishwasher, Refrigerator, Washer, Dryer, Disposal, Stainless Steel Appliance(s), Humidifier
Laundry Main Level, In Unit, Sink
Exterior
Exterior Feature Balcony
Garage Spaces 2.0
Amenities Available Trail(s)
Roof Type Asphalt
Building
Lot Description Wetlands, Landscaped
Building Description Vinyl Siding, No
Story 2
Sewer Public Sewer
Water Public
Structure Type Vinyl Siding
New Construction false
Schools
School District 46 , 46, 46
Others
HOA Fee Include Insurance,Exterior Maintenance,Lawn Care,Snow Removal
Ownership Fee Simple w/ HO Assn.
Special Listing Condition None
Pets Allowed Cats OK, Dogs OK
Read Less

© 2026 Listings courtesy of MRED as distributed by MLS GRID. All Rights Reserved.
Bought with Quratulain Rehman of Berkshire Hathaway HomeServices American Heritage
Nearby Schools & Businesses
Contact Us
GET IN TOUCH
Quick Property Map Search by City
- ARLINGTON HEIGHTS HOMES FOR SALE
- BARRINGTON HOMES FOR SALE
- CHICAGO HOMES FOR SALE
- CRYSTAL LAKE HOMES FOR SALE
- DEER PARK HOMES FOR SALE
- ELGIN HOMES FOR SALE
- GRAYSLAKE HOMES FOR SALE
- HUNTLEY HOMES FOR SALE
- INVERNESS HOMES FOR SALE
- LAKE ZURICH HOMES FOR SALE
- MOUNT PROSPECT HOMES FOR SALE
- PALATINE HOMES FOR SALE
- PROSPECT HEIGHTS HOMES FOR SALE
- ROLLING MEADOWS HOMES FOR SALE
- SCHAUMBURG HOMES FOR SALE
- ROSELLE HOMES FOR SALE
- ST. CHARLES HOMES FOR SALE
- WHEELING HOMES FOR SALE
- DES PLAINES HOMES FOR SALE
- WILMETTE HOMES FOR SALE