

For more information regarding the value of a property, please contact us for a free consultation.
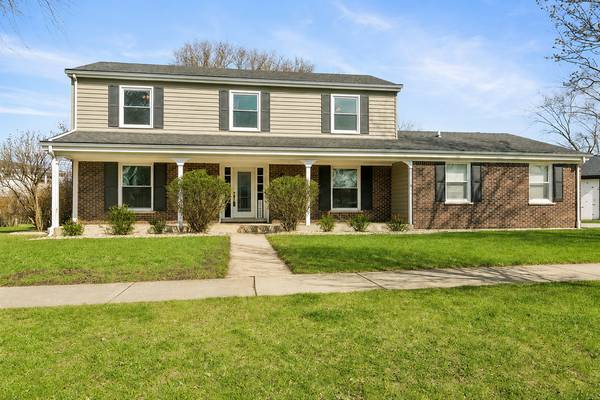
1653 N Douglas AVE Arlington Heights, IL 60004
Want to know what your home might be worth? Contact us for a FREE valuation!

Our team is ready to help you sell your home for the highest possible price ASAP
Key Details
Sold Price $810,000
Property Type Single Family Home
Sub Type Detached Single
Listing Status Sold
Purchase Type For Sale
Square Footage 2,215 sqft
Price per Sqft $365
MLS Listing ID 12647501
Sold Date 07/15/26
Style Colonial
Bedrooms 4
Full Baths 2
Half Baths 1
Year Built 1972
Annual Tax Amount $11,218
Tax Year 2024
Lot Size 8,015 Sqft
Lot Dimensions 109X40X25X110X46
Property Sub-Type Detached Single
Property Description
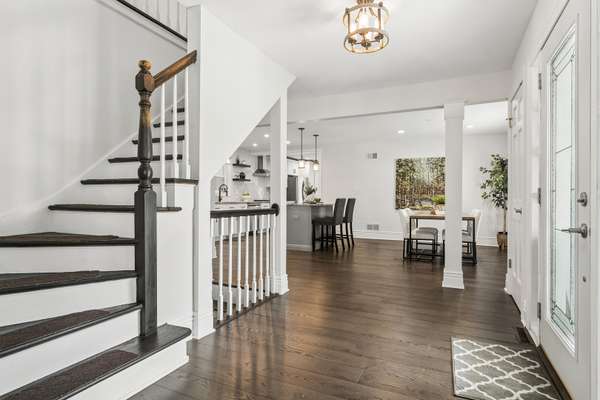
Beautifully updated and perfectly located to take advantage of all that Arlington Heights has to offer. Inside, you'll discover a flowing floor plan and tasteful updates throughout the entire home. The wonderfully sized kitchen provides abundant cabinetry and counter space and serves as the perfect hub for everyday living or entertaining, with its open flow to the dining room and easy access to the living spaces. The inviting family room is sure to provide the perfect backdrop for a lifetime of memories. Whether you're snuggled in for movie night or enjoying your favorite beverage - from the built-in wet bar - with friends in front of the fire, spending time in this space is sure to warm your heart. A formal living room offers additional space to entertain and relax. One of the home's standout features is the bright and airy sunroom, offering the perfect extension of the living space. Surrounded by windows and filled with natural light, this versatile space is ideal for morning coffee, relaxing with a book, entertaining guests, or simply enjoying peaceful views of the backyard in every season. Upstairs, you'll find four bedrooms, including a lovely primary suite featuring a private ensuite bathroom and walk-in closet. The large basement is ready for you to create all the zones you need-recreation and hangout space, or exercise and play - with new flooring installed this year. The fenced-in yard offers both privacy and convenience for pets, while the mudroom provides the perfect spot to keep all of life's necessities organized and neatly in their place. Close proximity to fun downtown events, al fresco dining, shops, and the train station, plus highly desirable Hersey High School, make this an exceptional opportunity to live the life you've been dreaming about in Arlington Heights.
Location
State IL
County Cook
Area Arlington Heights
Rooms
Basement Finished, Crawl Space, Rec/Family Area, Storage Space, Full
Interior
Interior Features Wet Bar
Heating Natural Gas, Forced Air
Cooling Central Air
Flooring Hardwood, Laminate, Carpet
Fireplaces Number 1
Fireplaces Type Gas Starter
Equipment CO Detectors, Ceiling Fan(s), Fan-Whole House, Sump Pump
Fireplace Y
Appliance Range, Microwave, Dishwasher, Refrigerator, Bar Fridge, Washer, Dryer, Disposal, Humidifier
Laundry Main Level, Laundry Closet, Multiple Locations, Sink
Exterior
Garage Spaces 2.0
Community Features Curbs, Sidewalks, Street Lights, Street Paved
Roof Type Asphalt
Building
Lot Description Corner Lot
Building Description Vinyl Siding,Brick,Cedar, No
Sewer Public Sewer
Water Lake Michigan
Level or Stories 2 Stories
Structure Type Vinyl Siding,Brick,Cedar
New Construction false
Schools
Elementary Schools Olive-Mary Stitt School
Middle Schools Thomas Middle School
High Schools John Hersey High School
School District 25 , 25, 214
Others
HOA Fee Include None
Ownership Fee Simple
Special Listing Condition None
Read Less

© 2026 Listings courtesy of MRED as distributed by MLS GRID. All Rights Reserved.
Bought with Holly Connors of @properties Christie's International Real Estate
Nearby Schools & Businesses
Contact Us
GET IN TOUCH
Quick Property Map Search by City
- ARLINGTON HEIGHTS HOMES FOR SALE
- BARRINGTON HOMES FOR SALE
- CHICAGO HOMES FOR SALE
- CRYSTAL LAKE HOMES FOR SALE
- DEER PARK HOMES FOR SALE
- ELGIN HOMES FOR SALE
- GRAYSLAKE HOMES FOR SALE
- HUNTLEY HOMES FOR SALE
- INVERNESS HOMES FOR SALE
- LAKE ZURICH HOMES FOR SALE
- MOUNT PROSPECT HOMES FOR SALE
- PALATINE HOMES FOR SALE
- PROSPECT HEIGHTS HOMES FOR SALE
- ROLLING MEADOWS HOMES FOR SALE
- SCHAUMBURG HOMES FOR SALE
- ROSELLE HOMES FOR SALE
- ST. CHARLES HOMES FOR SALE
- WHEELING HOMES FOR SALE
- DES PLAINES HOMES FOR SALE
- WILMETTE HOMES FOR SALE