


For more information regarding the value of a property, please contact us for a free consultation.
5 Cedar LN Lincolnshire, IL 60069
Want to know what your home might be worth? Contact us for a FREE valuation!

Our team is ready to help you sell your home for the highest possible price ASAP
Key Details
Sold Price $1,315,000
Property Type Single Family Home
Sub Type Detached Single
Listing Status Sold
Purchase Type For Sale
Square Footage 5,480 sqft
Price per Sqft $239
MLS Listing ID 12621189
Sold Date 07/15/26
Bedrooms 7
Full Baths 6
Year Built 2004
Annual Tax Amount $26,599
Tax Year 2024
Lot Size 0.470 Acres
Lot Dimensions 119x165x117x175
Property Sub-Type Detached Single
Property Description
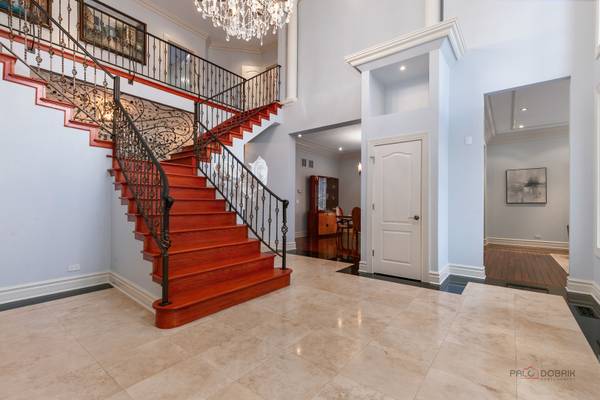
Welcome to this exceptional 6+1 bedroom, 6-bathroom corner-lot residence in prestigious Lincolnshire, proudly served by award-winning Adlai E. Stevenson High School and Laura B. Sprague School. A dramatic two-story foyer with a grand chandelier ceiling and elegant wrought-iron staircase creates a breathtaking first impression, complemented by full marble flooring throughout the main level. The thoughtfully designed layout offers both sophistication and comfort. To the right, the expansive great room seamlessly combines the living and dining areas-perfect for everyday living and effortless entertaining. The beautifully appointed kitchen features stainless steel appliances, granite countertops and backsplash, a spacious island with breakfast bar, and abundant cabinetry. The adjoining eating area opens directly to the screened-in porch, creating a seamless indoor-outdoor living experience. The impressive two-story family room showcases a stunning marble fireplace and additional access to the screened porch, framed by elegant white columns that enhance the architectural charm. A main-level bedroom with sliding glass doors to the backyard and a full bath provides flexibility for guests, in-laws, or a private home office. Upstairs, retreat to the luxurious primary suite offering three walk-in closets, a vaulted ceiling, and a spa-inspired ensuite with dual vanities, whirlpool tub, separate shower, and a private balcony with serene views. The second and fifth bedrooms each feature private en-suite baths, while the third and fourth bedrooms share a convenient Jack-and-Jill bathroom. A second-floor laundry room adds everyday convenience. The fully finished basement expands your living space with a seventh bedroom, full bath, and a large recreational area ready for endless possibilities-media room, fitness space, playroom, or more. This remarkable home blends elegance, space, and functionality in one of the area's most desirable communities-an exceptional opportunity to make your dream home a reality.
Location
State IL
County Lake
Area Lincolnshire
Rooms
Basement Finished, Full
Interior
Interior Features 1st Floor Bedroom, 1st Floor Full Bath, Walk-In Closet(s)
Heating Natural Gas, Forced Air, Sep Heating Systems - 2+, Indv Controls, Zoned
Cooling Central Air, Zoned
Flooring Hardwood
Fireplaces Number 1
Equipment CO Detectors, Sump Pump, Sprinkler-Lawn, Generator, Multiple Water Heaters
Fireplace Y
Appliance Microwave, Dishwasher, Refrigerator, Washer, Dryer, Disposal, Stainless Steel Appliance(s), Cooktop, Oven, Range Hood, Humidifier
Laundry Upper Level, Sink
Exterior
Exterior Feature Balcony
Garage Spaces 3.0
Community Features Curbs, Street Paved
Roof Type Asphalt
Building
Lot Description Corner Lot, Landscaped, Mature Trees
Building Description Stucco, No
Sewer Public Sewer
Water Public
Level or Stories 2 Stories
Structure Type Stucco
New Construction false
Schools
Elementary Schools Laura B Sprague School
Middle Schools Daniel Wright Junior High School
High Schools Adlai E Stevenson High School
School District 103 , 103, 125
Others
HOA Fee Include None
Ownership Fee Simple
Special Listing Condition List Broker Must Accompany
Read Less

© 2026 Listings courtesy of MRED as distributed by MLS GRID. All Rights Reserved.
Bought with Jane Lee of RE/MAX Top Performers
Nearby Schools & Businesses
Contact Us
GET IN TOUCH
Quick Property Map Search by City
- ARLINGTON HEIGHTS HOMES FOR SALE
- BARRINGTON HOMES FOR SALE
- CHICAGO HOMES FOR SALE
- CRYSTAL LAKE HOMES FOR SALE
- DEER PARK HOMES FOR SALE
- ELGIN HOMES FOR SALE
- GRAYSLAKE HOMES FOR SALE
- HUNTLEY HOMES FOR SALE
- INVERNESS HOMES FOR SALE
- LAKE ZURICH HOMES FOR SALE
- MOUNT PROSPECT HOMES FOR SALE
- PALATINE HOMES FOR SALE
- PROSPECT HEIGHTS HOMES FOR SALE
- ROLLING MEADOWS HOMES FOR SALE
- SCHAUMBURG HOMES FOR SALE
- ROSELLE HOMES FOR SALE
- ST. CHARLES HOMES FOR SALE
- WHEELING HOMES FOR SALE
- DES PLAINES HOMES FOR SALE
- WILMETTE HOMES FOR SALE