


For more information regarding the value of a property, please contact us for a free consultation.
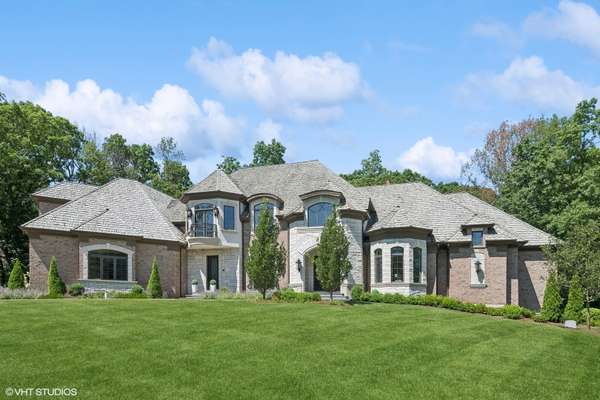
4529 N Krueger RD Long Grove, IL 60047
Want to know what your home might be worth? Contact us for a FREE valuation!

Our team is ready to help you sell your home for the highest possible price ASAP
Key Details
Sold Price $1,600,000
Property Type Single Family Home
Sub Type Detached Single
Listing Status Sold
Purchase Type For Sale
Square Footage 6,750 sqft
Price per Sqft $237
MLS Listing ID 12090289
Sold Date 07/13/26
Style French Provincial
Bedrooms 6
Full Baths 6
Half Baths 2
Year Built 2008
Annual Tax Amount $42,756
Tax Year 2024
Lot Dimensions 292X210X239X249
Property Sub-Type Detached Single
Property Description
On a private, wooded lot in Long Grove, this French Provincial estate stands apart. Nearly 7,000 square feet of custom-crafted living space, 4 fireplaces, 6 bedrooms, 6.2 baths, and a level of finish that is simply unmatched - 4529 North Krueger Road is the rare home that delivers on its promise at every turn. The main level is a showcase of artisanship: marble-floored foyer, soaring 9-to-12-foot designer ceilings, rich hardwood floors, and custom millwork and moldings in every room. The chef's kitchen features Monogram stainless appliances, 48-inch professional range, quartz counters, island, and butler's pantry and opens to a generous eat-in area and flows seamlessly to the family room, where a wood-burning fireplace and built-in details create a space that is warm, inviting, and thoroughly refined. The main-floor primary suite is a true retreat: a graciously sized bedroom with sitting room, a private fireplace, a custom walk-in closet, and a spa bath with soaking tub, steam shower, and double vanity. Four additional bedrooms on the upper level, each beautifully appointed with private or Jack-and-Jill bath access, are joined by a dramatic, spacious loft and a dedicated laundry room. The finished English basement is a home within a home: a recreation room, media room, wine cellar, wet bar, two full baths, and a sixth bedroom, all flooded with natural light. Outside, the wooded lot delivers privacy and serenity that is increasingly rare. 4-car heated garage. Award-winning Stevenson High School district.
Location
State IL
County Lake
Area Hawthorn Woods / Lake Zurich / Kildeer / Long Grove
Rooms
Basement Finished, Full, Daylight
Interior
Heating Natural Gas, Forced Air, Sep Heating Systems - 2+, Indv Controls, Zoned
Cooling Central Air
Fireplaces Number 4
Fireplaces Type Wood Burning, Gas Starter
Fireplace Y
Appliance Double Oven, Range, Microwave, Dishwasher, Refrigerator, Freezer, Washer, Dryer
Laundry In Unit
Exterior
Garage Spaces 4.0
Building
Lot Description Wooded
Building Description Brick,Stone, No
Sewer Septic Tank
Water Well
Level or Stories 2 Stories
Structure Type Brick,Stone
New Construction false
Schools
Elementary Schools Country Meadows Elementary Schoo
Middle Schools Woodlawn Middle School
High Schools Adlai E Stevenson High School
School District 96 , 96, 125
Others
HOA Fee Include None
Ownership Fee Simple
Special Listing Condition List Broker Must Accompany
Read Less

© 2026 Listings courtesy of MRED as distributed by MLS GRID. All Rights Reserved.
Bought with Carrie McCormick of @properties Christie's International Real Estate
Nearby Schools & Businesses
Contact Us
GET IN TOUCH
Quick Property Map Search by City
- ARLINGTON HEIGHTS HOMES FOR SALE
- BARRINGTON HOMES FOR SALE
- CHICAGO HOMES FOR SALE
- CRYSTAL LAKE HOMES FOR SALE
- DEER PARK HOMES FOR SALE
- ELGIN HOMES FOR SALE
- GRAYSLAKE HOMES FOR SALE
- HUNTLEY HOMES FOR SALE
- INVERNESS HOMES FOR SALE
- LAKE ZURICH HOMES FOR SALE
- MOUNT PROSPECT HOMES FOR SALE
- PALATINE HOMES FOR SALE
- PROSPECT HEIGHTS HOMES FOR SALE
- ROLLING MEADOWS HOMES FOR SALE
- SCHAUMBURG HOMES FOR SALE
- ROSELLE HOMES FOR SALE
- ST. CHARLES HOMES FOR SALE
- WHEELING HOMES FOR SALE
- DES PLAINES HOMES FOR SALE
- WILMETTE HOMES FOR SALE