


For more information regarding the value of a property, please contact us for a free consultation.
320 N Thornwood DR #320 Mchenry, IL 60050
Want to know what your home might be worth? Contact us for a FREE valuation!

Our team is ready to help you sell your home for the highest possible price ASAP
Key Details
Sold Price $212,500
Property Type Single Family Home
Sub Type Ground Level Ranch
Listing Status Sold
Purchase Type For Sale
Square Footage 1,154 sqft
Price per Sqft $184
MLS Listing ID 12656785
Sold Date 07/10/26
Bedrooms 2
Full Baths 2
HOA Fees $270/mo
Rental Info No
Year Built 1984
Annual Tax Amount $1,211
Tax Year 2024
Property Sub-Type Ground Level Ranch
Property Description
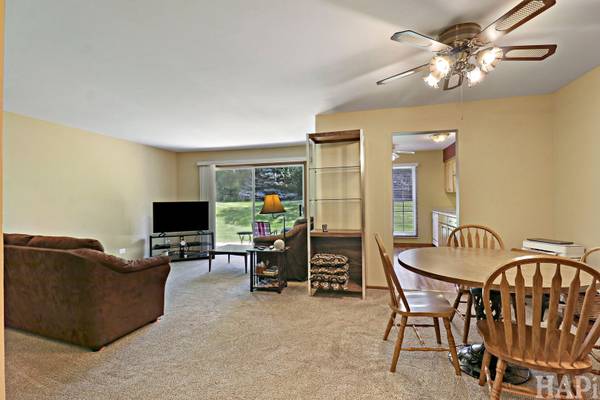
Welcome home to easy, maintenance-free living in this desirable first-floor ranch condo! Offering 2 bedrooms, 2 full baths, and an attached garage, this well-maintained home combines comfort, convenience, and a peaceful setting. Enjoy relaxing on your private patio overlooking beautiful open green space, providing a serene backdrop rarely found in condo living. Inside, you'll find a spacious kitchen with abundant counter space, perfect for meal preparation and entertaining. The neutral decor and newer windows create a bright, inviting atmosphere that's ready for your personal touch. Both bedrooms offer comfortable living space, including a generously sized primary suite. Recent exterior improvements include a new roof and siding, providing added peace of mind for years to come. Owner-occupied community with no rentals permitted. Conveniently located near shopping, dining, schools, parks, and recreational opportunities, this is an excellent opportunity to enjoy low-maintenance living in a great location. Don't miss your chance to make this wonderful condo your next home!
Location
State IL
County Mchenry
Area Holiday Hills / Johnsburg / Mchenry / Lakemoor / Mccullom Lake / Sunnyside / Ringwood
Rooms
Basement None
Interior
Interior Features 1st Floor Bedroom, 1st Floor Full Bath
Heating Natural Gas, Forced Air
Cooling Central Air
Fireplace N
Appliance Range, Microwave, Dishwasher, Refrigerator, Washer, Dryer
Laundry Main Level
Exterior
Garage Spaces 1.0
Roof Type Asphalt
Building
Lot Description Common Grounds
Building Description Aluminum Siding,Brick, No
Story 1
Sewer Public Sewer
Water Public
Structure Type Aluminum Siding,Brick
New Construction false
Schools
Elementary Schools Riverwood Elementary School
Middle Schools Parkland Middle School
High Schools Mchenry Campus
School District 15 , 15, 156
Others
HOA Fee Include Insurance,Exterior Maintenance,Lawn Care,Scavenger,Snow Removal
Ownership Fee Simple w/ HO Assn.
Special Listing Condition None
Pets Allowed Cats OK, Dogs OK, Number Limit, Size Limit
Read Less

© 2026 Listings courtesy of MRED as distributed by MLS GRID. All Rights Reserved.
Bought with Maria Ruiz of Brokerocity
Nearby Schools & Businesses
Contact Us
GET IN TOUCH
Quick Property Map Search by City
- ARLINGTON HEIGHTS HOMES FOR SALE
- BARRINGTON HOMES FOR SALE
- CHICAGO HOMES FOR SALE
- CRYSTAL LAKE HOMES FOR SALE
- DEER PARK HOMES FOR SALE
- ELGIN HOMES FOR SALE
- GRAYSLAKE HOMES FOR SALE
- HUNTLEY HOMES FOR SALE
- INVERNESS HOMES FOR SALE
- LAKE ZURICH HOMES FOR SALE
- MOUNT PROSPECT HOMES FOR SALE
- PALATINE HOMES FOR SALE
- PROSPECT HEIGHTS HOMES FOR SALE
- ROLLING MEADOWS HOMES FOR SALE
- SCHAUMBURG HOMES FOR SALE
- ROSELLE HOMES FOR SALE
- ST. CHARLES HOMES FOR SALE
- WHEELING HOMES FOR SALE
- DES PLAINES HOMES FOR SALE
- WILMETTE HOMES FOR SALE