
For more information regarding the value of a property, please contact us for a free consultation.
790 W Misty DR Palatine, IL 60074
Want to know what your home might be worth? Contact us for a FREE valuation!

Our team is ready to help you sell your home for the highest possible price ASAP
Key Details
Sold Price $390,000
Property Type Townhouse
Sub Type Townhouse-TriLevel
Listing Status Sold
Purchase Type For Sale
Square Footage 1,600 sqft
Price per Sqft $243
Subdivision Forest Glen
MLS Listing ID 12642205
Sold Date 07/06/26
Bedrooms 2
Full Baths 2
Half Baths 1
HOA Fees $440/mo
Rental Info No
Year Built 2000
Annual Tax Amount $6,124
Tax Year 2023
Lot Dimensions 20x50
Property Sub-Type Townhouse-TriLevel
Property Description
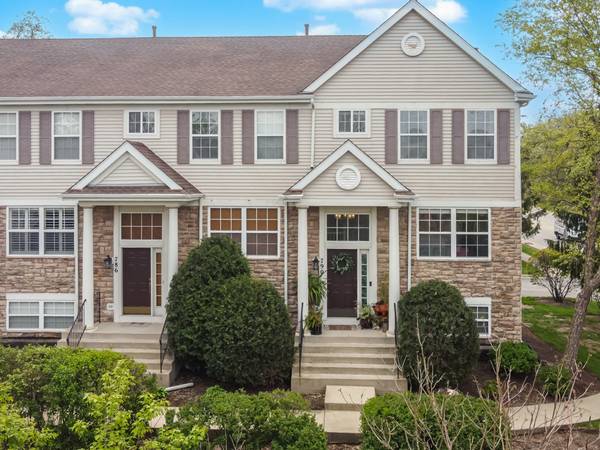
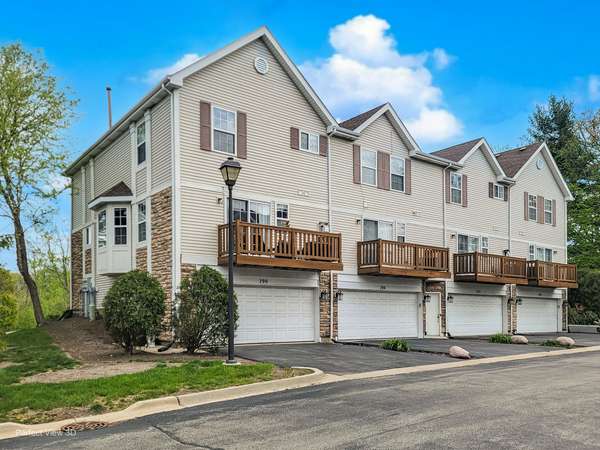
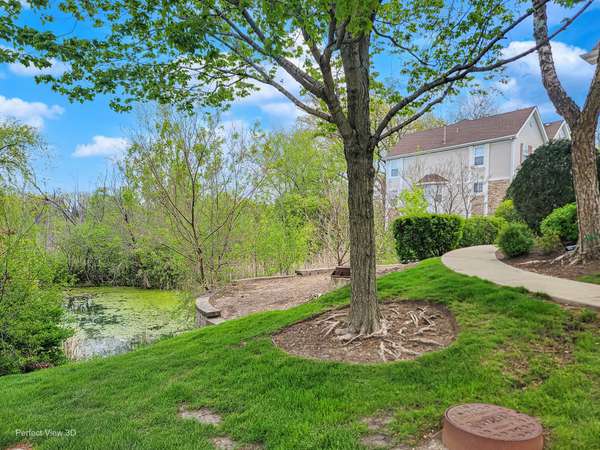
Welcome Home To Pristine Comforts~In This Bright And Open Tri~Level~Townhome. Located In Sought After Forest Glen Subdivision Of Palatine. This End Unit Boasts Of Multiple Windows, Best Unit For Views of DEER GROVE FOREST PRESERVE & DEER PARK, DEER GROVE BICYCLE TRAIL 2 MINUTE WALK FROM HOME~Complete with Walking Trails~ Fishing & More. Deer Grove Mall & Downtown Palatine is Minutes Away~This Sunny & Bright Unit Offers 2 Large Bedroom Suites~On The Upper Level~Newer 2022 Washer & Dryer Laundry Facility Conveniently Located By Bedrooms~ The Primary Suite Offers Cathedral Ceilings And Large Master Bathroom With Double Sinks~ 2.5 Bathrooms in Total~Real Hardwood Floors Guide You To Each Level. On the Main Floor you Will Enter A Modern & Inviting Kitchen with Full Windows~2022 Samsung Smart Range & Smart Microwave Hood~Granite Countertops & Real Hardwood Floors~Enter The Dining Room & Enjoy The Nature Outside The Bay Dining Room Windows~In 2025-2026 3 Ceiling Fans Belt Driven Amp Enabled ~The Living Room Is Inviting & Cozy With A Fireplace And Balcony For Those Starry Nights~Private Lower Level Family/ Recreation Room And Garage Access With 2023 Race deck Floor & 2025 Tesla Universal Electric Car Charger~2025-2026 Belt Drive App Enabled Garage Opener~Up To Code With 4 Smoke Detectors ~ Nothing To Do But Move In~ True Pride Of Ownership
Location
State IL
County Cook
Area Palatine
Body of Water Townhouse
Rooms
Basement Finished, Exterior Entry, Partial, Daylight
Interior
Interior Features Walk-In Closet(s)
Heating Natural Gas, Forced Air
Cooling Central Air
Fireplaces Number 1
Fireplaces Type Gas Log
Fireplace Y
Appliance Microwave, Dishwasher, Refrigerator, Washer, Dryer, Range Hood
Laundry Gas Dryer Hookup, In Unit, Laundry Closet
Exterior
Garage Spaces 2.0
Amenities Available Sundeck, Ceiling Fan, Public Bus, School Bus
Roof Type Asphalt
Building
Lot Description Common Grounds
Building Description Vinyl Siding,Brick, No
Story 2
Sewer Public Sewer
Water Lake Michigan
Structure Type Vinyl Siding,Brick
New Construction false
Schools
Elementary Schools Lincoln Elementary School
Middle Schools Walter R Sundling Middle School
High Schools Palatine High School
School District 15 , 15, 211
Others
HOA Fee Include Insurance,Exterior Maintenance,Lawn Care,Scavenger,Snow Removal
Ownership Fee Simple w/ HO Assn.
Special Listing Condition None
Pets Allowed Cats OK, Dogs OK
Read Less

© 2026 Listings courtesy of MRED as distributed by MLS GRID. All Rights Reserved.
Bought with Joseph Song of Fulton Grace Realty
Nearby Schools & Businesses
Contact Us
GET IN TOUCH
Quick Property Map Search by City
- ARLINGTON HEIGHTS HOMES FOR SALE
- BARRINGTON HOMES FOR SALE
- CHICAGO HOMES FOR SALE
- CRYSTAL LAKE HOMES FOR SALE
- DEER PARK HOMES FOR SALE
- ELGIN HOMES FOR SALE
- GRAYSLAKE HOMES FOR SALE
- HUNTLEY HOMES FOR SALE
- INVERNESS HOMES FOR SALE
- LAKE ZURICH HOMES FOR SALE
- MOUNT PROSPECT HOMES FOR SALE
- PALATINE HOMES FOR SALE
- PROSPECT HEIGHTS HOMES FOR SALE
- ROLLING MEADOWS HOMES FOR SALE
- SCHAUMBURG HOMES FOR SALE
- ROSELLE HOMES FOR SALE
- ST. CHARLES HOMES FOR SALE
- WHEELING HOMES FOR SALE
- DES PLAINES HOMES FOR SALE
- WILMETTE HOMES FOR SALE