

For more information regarding the value of a property, please contact us for a free consultation.
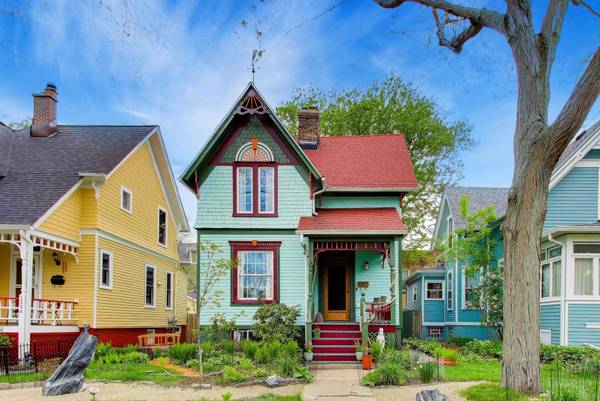
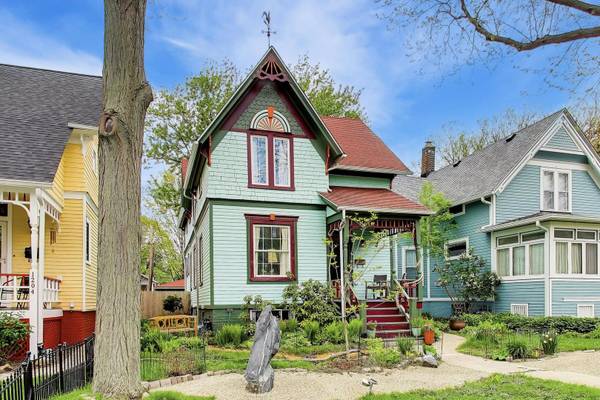
1206 Sherman AVE Evanston, IL 60202
Want to know what your home might be worth? Contact us for a FREE valuation!

Our team is ready to help you sell your home for the highest possible price ASAP
Key Details
Sold Price $950,000
Property Type Single Family Home
Sub Type Detached Single
Listing Status Sold
Purchase Type For Sale
Square Footage 2,490 sqft
Price per Sqft $381
MLS Listing ID 12632486
Sold Date 07/06/26
Style Queen Anne
Bedrooms 3
Full Baths 2
Half Baths 1
Year Built 1885
Annual Tax Amount $13,748
Tax Year 2024
Lot Dimensions 4896
Property Sub-Type Detached Single
Property Description
Step into a true original in the heart of Evanston-a striking Queen Anne home that celebrates bold design, rich character, and thoughtful modern updates. This is anything but cookie-cutter; it's a home that makes a statement the moment you arrive. The fully renovated first floor seamlessly blends historic charm with today's lifestyle, featuring a brand-new kitchen, stylish powder room, new hardwood floors, and updated electrical and plumbing throughout. Enjoy a classic double parlor living room and dining room-perfect for entertaining or relaxing-along with an additional family room that offers flexible living space. A thoughtfully designed mudroom/pantry addition enhances everyday living with first-floor laundry and even a dedicated dog shower. Upstairs, the primary suite offers a refreshed retreat with an updated bath, joined by two additional bedrooms and a second full hall bathroom. A unique architectural feature allows the hallway to open to the kitchen below, bringing in natural light and creating a rare visual connection between levels. The attic provides excellent storage today with exciting potential for future expansion. Outside, enjoy beautifully landscaped grounds with a tranquil Zen garden, creating a peaceful escape right at home, along with the added convenience of a 2.5-car garage. All of this in a prime Evanston location-close to the Metra and "L," the lakefront, award-winning schools, parks, and the best of both Downtown Evanston and the vibrant Main-Dempster Mile. A rare blend of architectural significance and modern comfort, this home preserves its original charm while delivering the updates today's buyers crave.
Location
State IL
County Cook
Area Evanston
Rooms
Basement Unfinished, Full
Interior
Interior Features Walk-In Closet(s)
Heating Natural Gas, Forced Air
Cooling Central Air
Flooring Hardwood
Fireplaces Number 1
Fireplaces Type Decorative
Fireplace Y
Appliance Range, Microwave, Dishwasher, Refrigerator, Gas Cooktop
Laundry Main Level
Exterior
Garage Spaces 2.5
Community Features Curbs, Sidewalks, Street Lights, Street Paved
Roof Type Asphalt
Building
Building Description Fir, No
Sewer Public Sewer
Water Lake Michigan, Public
Level or Stories 2 Stories
Structure Type Fir
New Construction false
Schools
Elementary Schools Lincoln Elementary School
Middle Schools Nichols Middle School
High Schools Evanston Twp High School
School District 65 , 65, 202
Others
HOA Fee Include None
Ownership Fee Simple
Special Listing Condition None
Read Less

© 2026 Listings courtesy of MRED as distributed by MLS GRID. All Rights Reserved.
Bought with Jacob McClure of Fulton Grace Realty
Nearby Schools & Businesses
Contact Us
GET IN TOUCH
Quick Property Map Search by City
- ARLINGTON HEIGHTS HOMES FOR SALE
- BARRINGTON HOMES FOR SALE
- CHICAGO HOMES FOR SALE
- CRYSTAL LAKE HOMES FOR SALE
- DEER PARK HOMES FOR SALE
- ELGIN HOMES FOR SALE
- GRAYSLAKE HOMES FOR SALE
- HUNTLEY HOMES FOR SALE
- INVERNESS HOMES FOR SALE
- LAKE ZURICH HOMES FOR SALE
- MOUNT PROSPECT HOMES FOR SALE
- PALATINE HOMES FOR SALE
- PROSPECT HEIGHTS HOMES FOR SALE
- ROLLING MEADOWS HOMES FOR SALE
- SCHAUMBURG HOMES FOR SALE
- ROSELLE HOMES FOR SALE
- ST. CHARLES HOMES FOR SALE
- WHEELING HOMES FOR SALE
- DES PLAINES HOMES FOR SALE
- WILMETTE HOMES FOR SALE