
For more information regarding the value of a property, please contact us for a free consultation.
2700 E Bel Aire DR #303 Arlington Heights, IL 60004
Want to know what your home might be worth? Contact us for a FREE valuation!

Our team is ready to help you sell your home for the highest possible price ASAP
Key Details
Sold Price $260,000
Property Type Condo
Sub Type Condo
Listing Status Sold
Purchase Type For Sale
Square Footage 1,346 sqft
Price per Sqft $193
Subdivision Regent Park
MLS Listing ID 12596743
Bedrooms 2
Full Baths 2
HOA Fees $729/mo
Year Built 1966
Annual Tax Amount $3,852
Tax Year 2023
Property Sub-Type Condo
Property Description
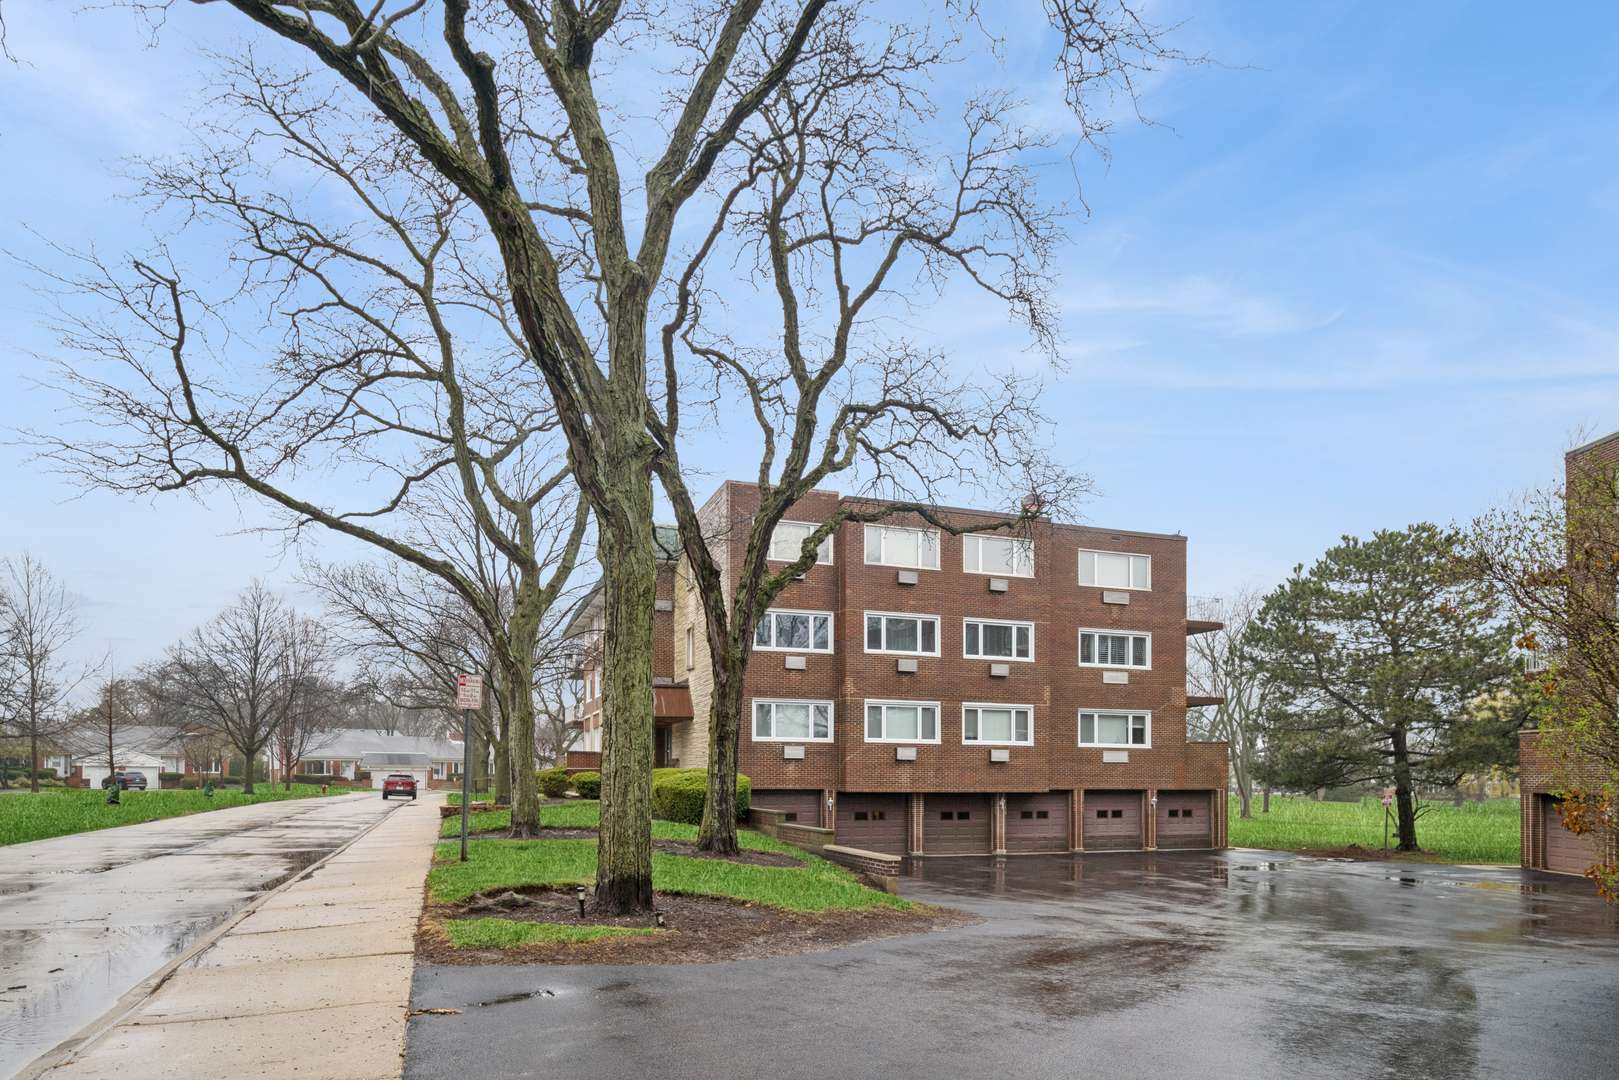
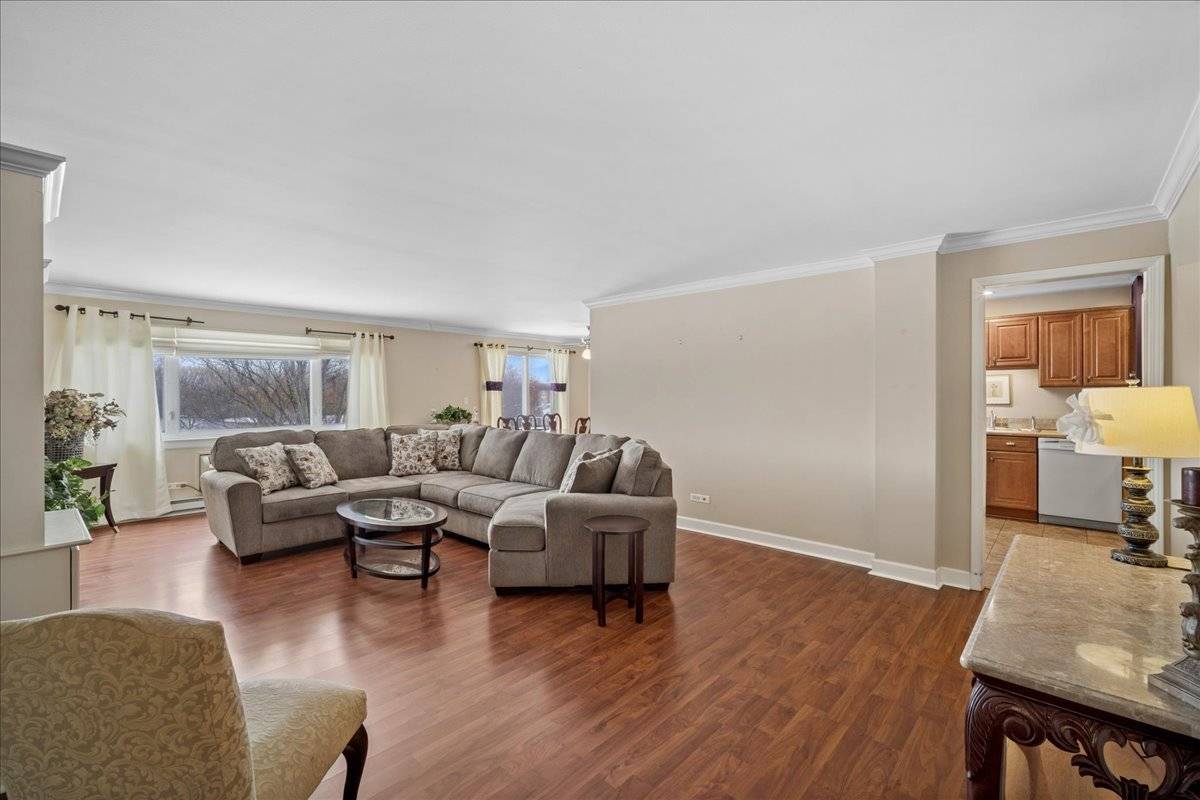
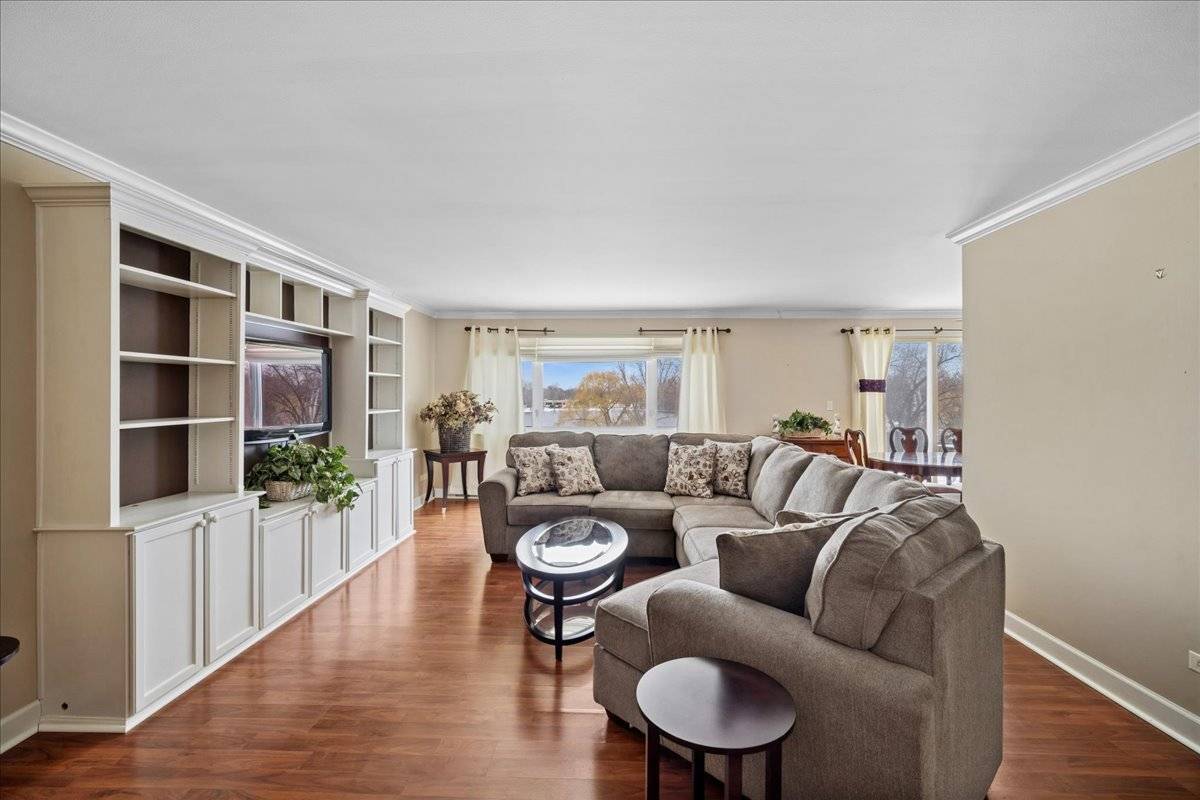
Discover the perfect blend of comfort, style, and scenery in this beautifully maintained 2-bedroom, 2-bath condo nestled in a peaceful, resort-style community. Flooded with natural light, this inviting home features an expansive living room and separate dining area, both showcasing breathtaking views of lush greenspace and a serene pond-creating the perfect backdrop for morning coffee, evening sunsets, or effortless entertaining. The thoughtfully designed kitchen offers abundant counter space, a breakfast bar, closet pantry, and a convenient butcher block prep area ideal for home chefs and casual gatherings alike. Retreat to the oversized primary suite featuring generous closet space and the added convenience of in-unit laundry. A spacious second bedroom and additional full bath provide versatility for guests, a home office, or your ideal flex space. Set within a desirable elevator building, this unit also includes a private 1-car garage space and additional storage. Residents enjoy an exceptional lifestyle with access to a sparkling pool, tennis courts, and clubhouse amenities-all within a community served by highly acclaimed award-winning schools. Scenic views, spacious living, and unbeatable amenities come together in a home that truly has it all. Estate sale sold AS-IS due to Court Approval Requirements.
Location
State IL
County Cook
Area Arlington Heights
Interior
Heating Electric
Cooling Wall Unit(s)
Flooring Hardwood, Laminate
Laundry Main Level, Washer Hookup, In Unit
Exterior
Exterior Feature Balcony
Garage Spaces 1.0
Amenities Available Coin Laundry, Elevator in Residence, Storage, Party Room, Sundeck, Pool, Security Door Lock(s), Tennis Court(s)
Waterfront Description Pond
View Water
Roof Type Asphalt,Rubber,Tar/Gravel
Building
Lot Description Common Grounds
Building Description Brick, No
Story 3
Sewer Public Sewer
Water Lake Michigan
Structure Type Brick
New Construction false
Schools
Elementary Schools Windsor Elementary School
Middle Schools South Middle School
High Schools Prospect High School
School District 25 , 25, 214
Others
Special Listing Condition Court Approval Required
Pets Allowed Cats OK, Dogs OK
Read Less

© 2026 Listings courtesy of MRED as distributed by MLS GRID. All Rights Reserved.
Bought with Maria DelBoccio of @properties Christie's International Real Estate
Nearby Schools & Businesses
Contact Us
GET IN TOUCH
Quick Property Map Search by City
- ARLINGTON HEIGHTS HOMES FOR SALE
- BARRINGTON HOMES FOR SALE
- CHICAGO HOMES FOR SALE
- CRYSTAL LAKE HOMES FOR SALE
- DEER PARK HOMES FOR SALE
- ELGIN HOMES FOR SALE
- GRAYSLAKE HOMES FOR SALE
- HUNTLEY HOMES FOR SALE
- INVERNESS HOMES FOR SALE
- LAKE ZURICH HOMES FOR SALE
- MOUNT PROSPECT HOMES FOR SALE
- PALATINE HOMES FOR SALE
- PROSPECT HEIGHTS HOMES FOR SALE
- ROLLING MEADOWS HOMES FOR SALE
- SCHAUMBURG HOMES FOR SALE
- ROSELLE HOMES FOR SALE
- ST. CHARLES HOMES FOR SALE
- WHEELING HOMES FOR SALE
- DES PLAINES HOMES FOR SALE
- WILMETTE HOMES FOR SALE